141 j – North REHAB
Home » Residential Projects » North El-Rehab » 141 j – North REHAB

141 j – North REHAB

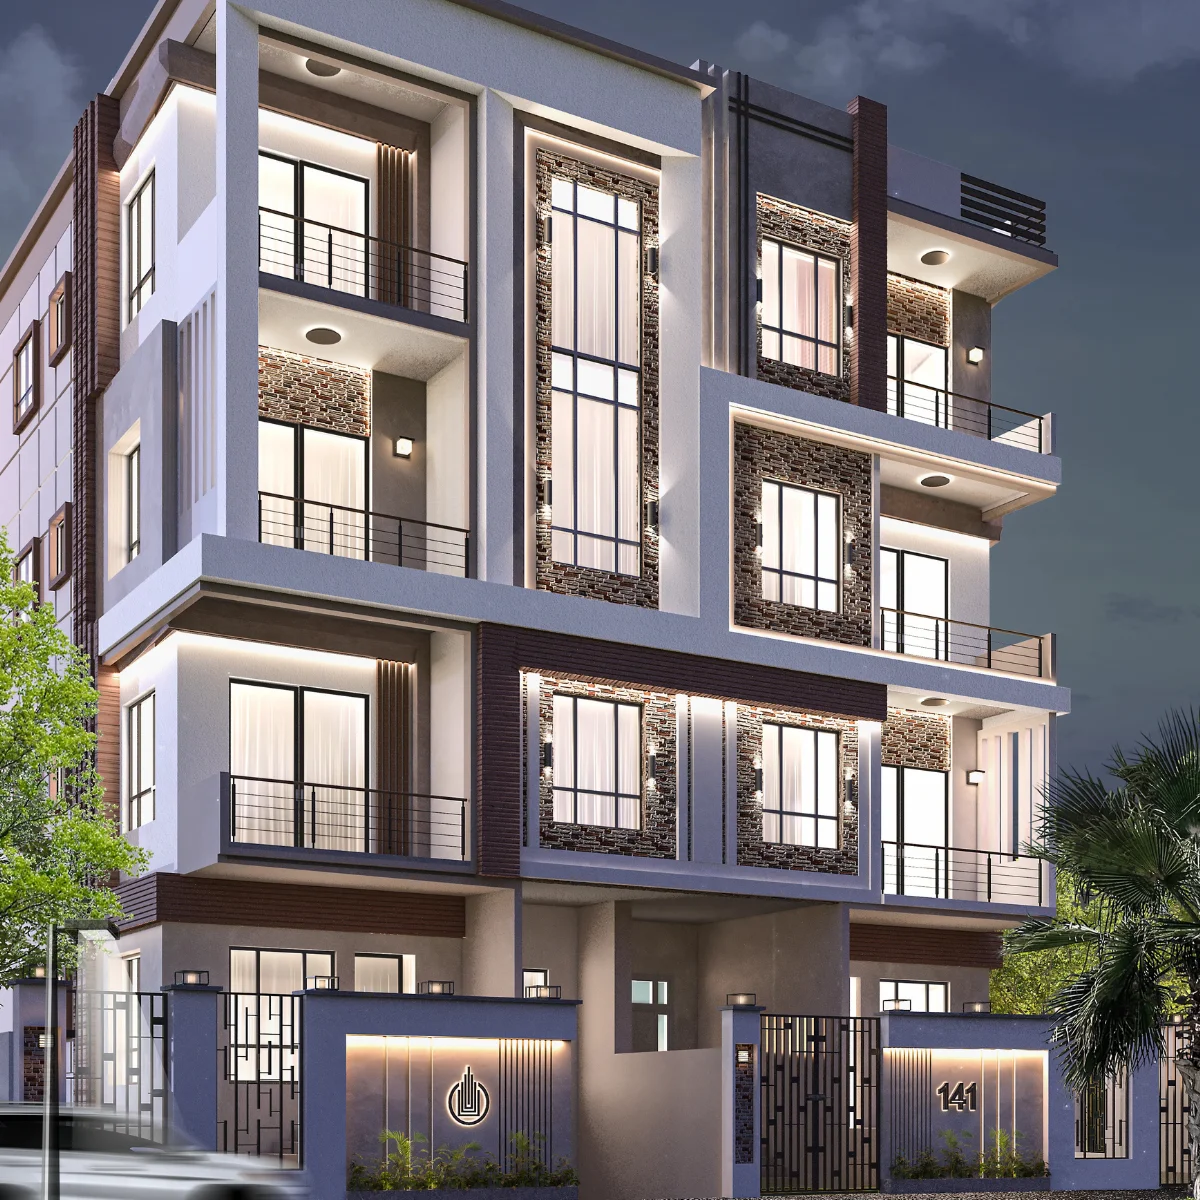
The project features a contemporary facade design with natural marble and high-quality finishes, giving it an elegant and harmonious character.

The units are surrounded by green spaces and landscaped areas, with illuminated fences and exterior lighting that highlight the building’s beauty at night.

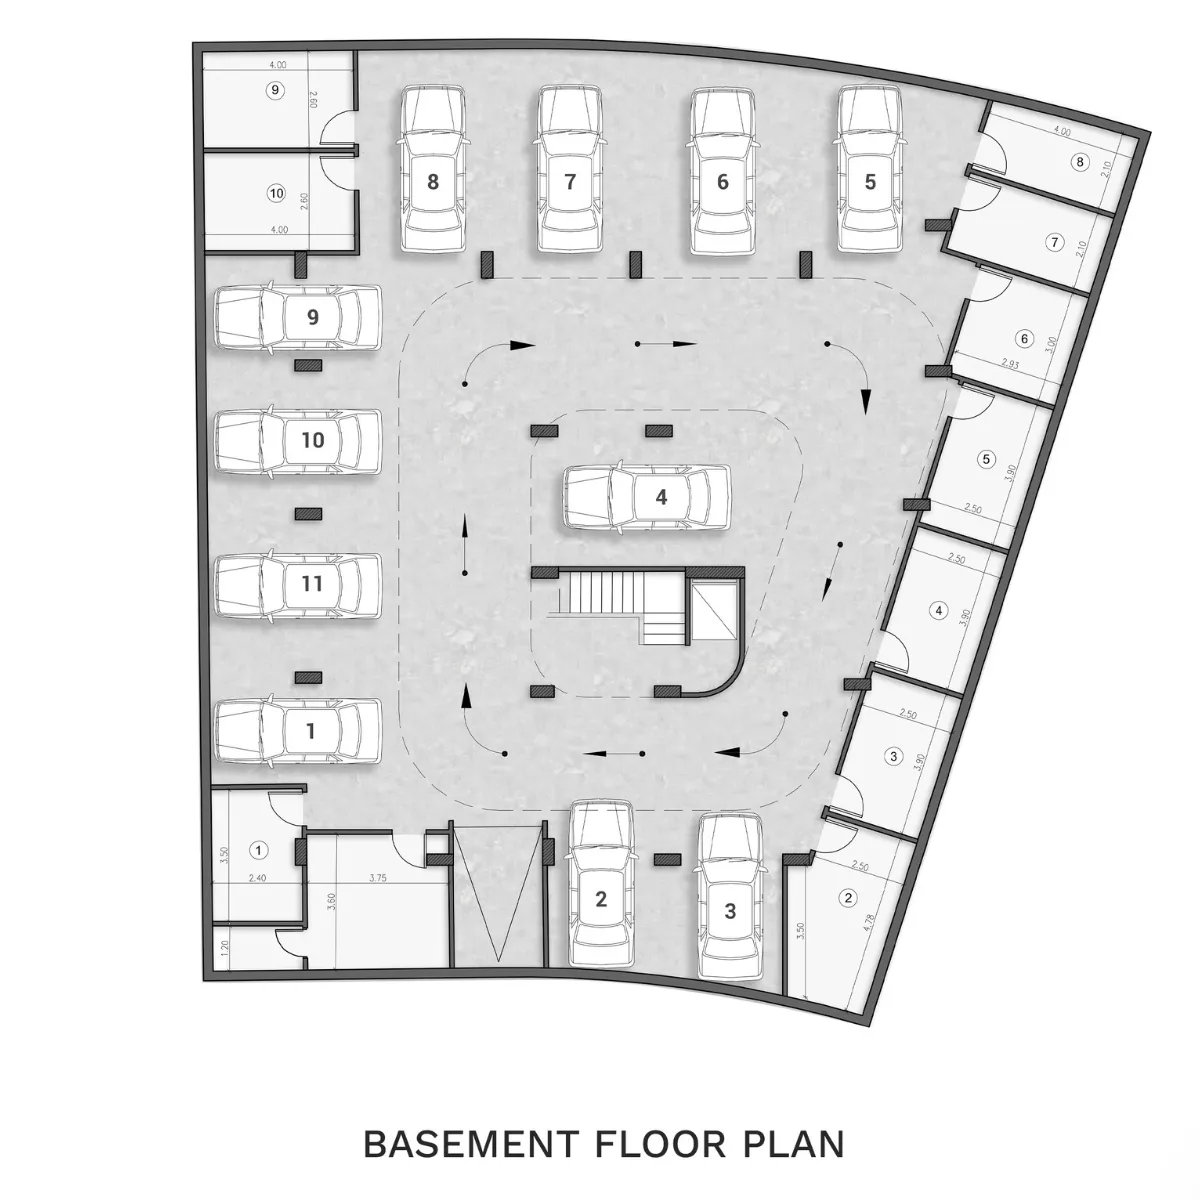
The project is complemented by integrated security systems including CCTV and intercom, along with elevators and parking garages that provide comfort and privacy for residents

Project Facilities

153 retail units across ground and first floors
Administrative Offices
Air conditioning holders
Aluminum in interface
Armored Doors
Artificial lake
ATM
Bank
Building management system
Cafe area
Central air conditioning
Central satellite
Cladding interface
Concrete shield for entire units
Corniche-facing dining experience
Elevator
Entrance
Fully Finished
Garage floor of borsaline
Garden
Generators
Golf course
Gym
Halls
Hospital
ice skating
In-Unit EV Charging Station
instalment
intelligent electricity operation
intelligent self lighting
intercom
Kids Area
Land Scape
Lounge and waiting areas
Main Street
Modern interface
Parking
Pool
Rooftop sky lounge & café
Security Camira
Security guard
Smart card access
Storage Room
Water & Thermal Insulation

Project Location

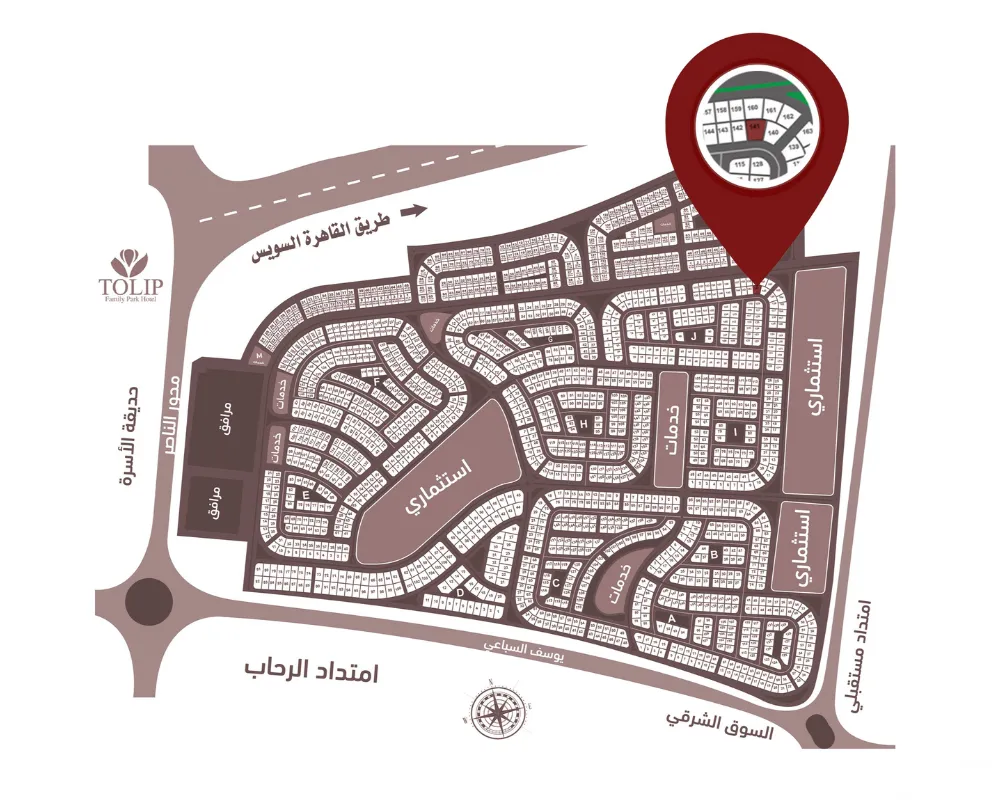
The project is strategically located in North El-Rehab, Fifth Settlement, New Cairo, directly on Suez Road, providing easy access to major highways and key destinations.

It is minutes away from Rehab City, Cairo International Airport, and the New Administrative Capital, offering a prime location that combines connectivity with a prestigious residential address.
3
MN
Rehab City
3
MN
Suez Road
2
MN
Family Park
10
MN
Cairo International Airport
Map Image

Project Plans

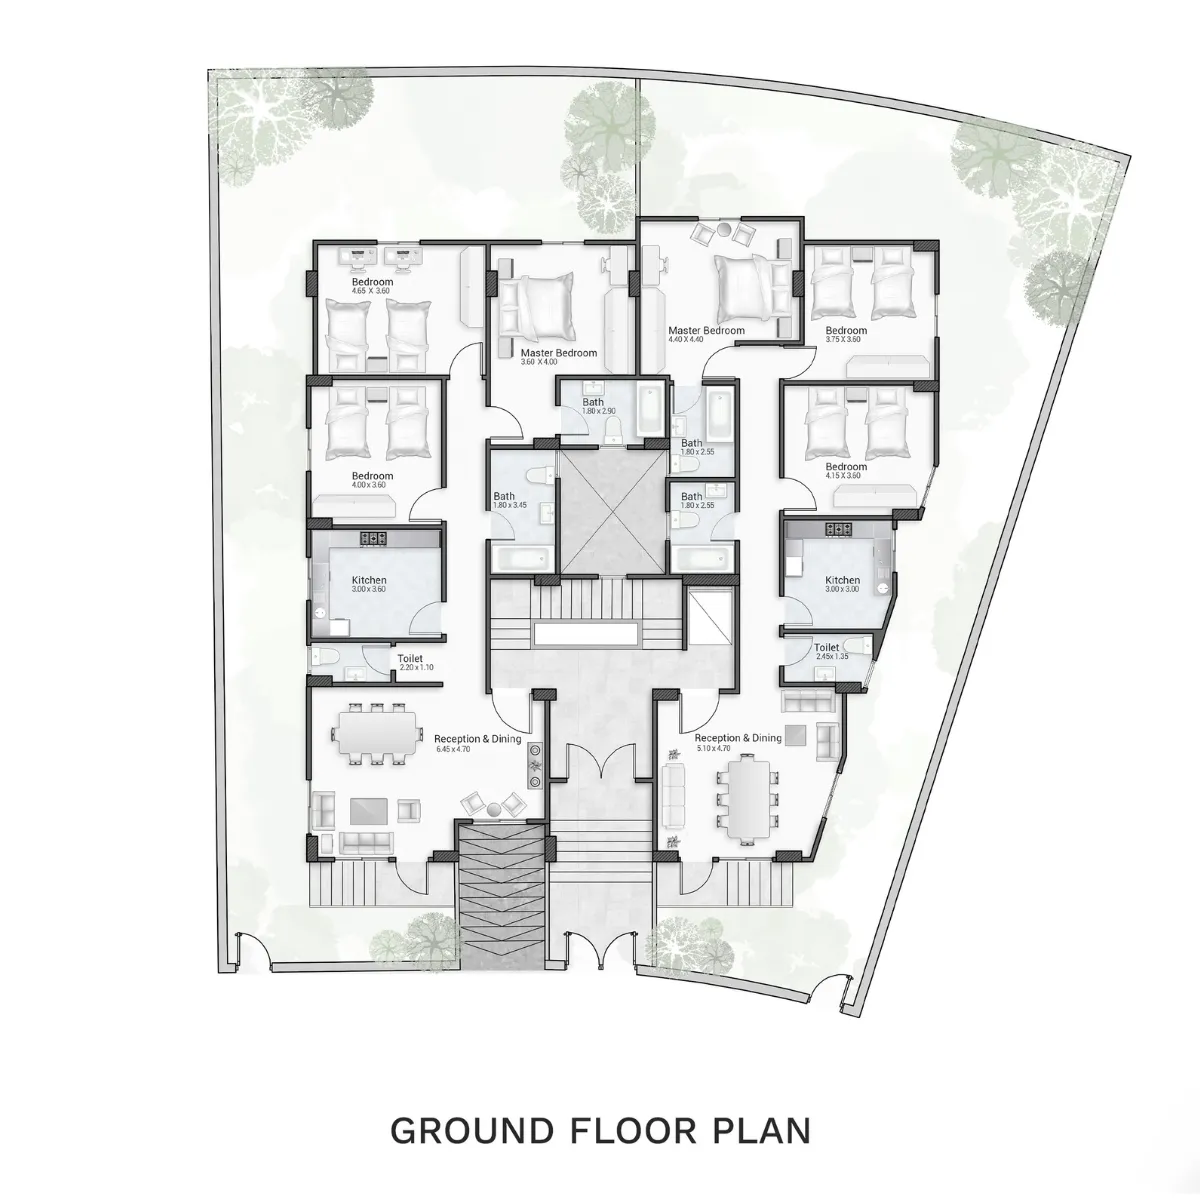
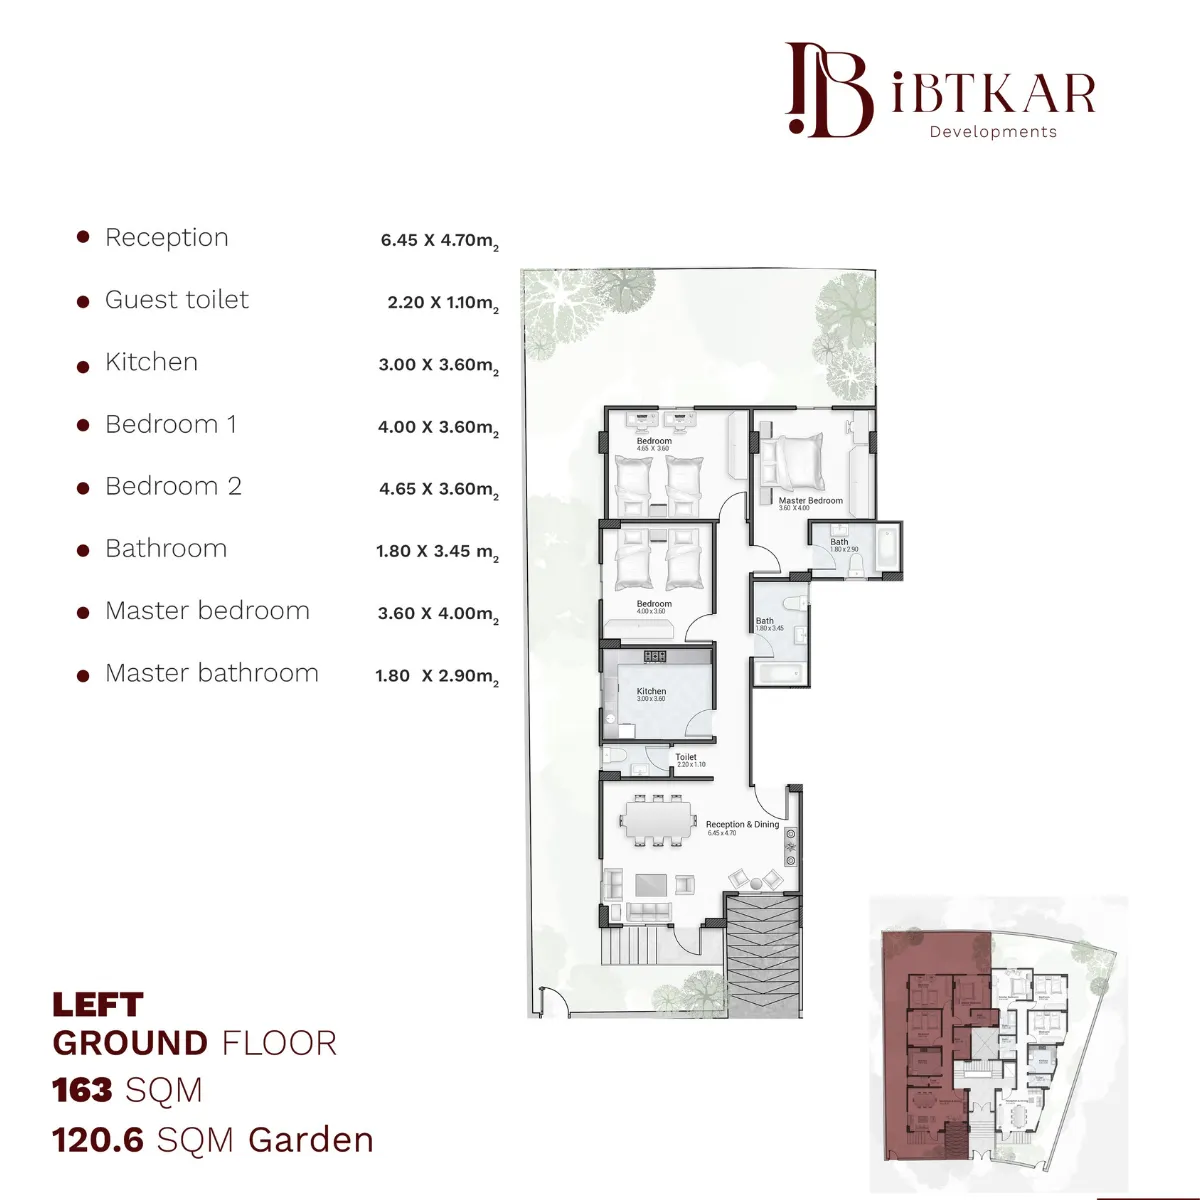
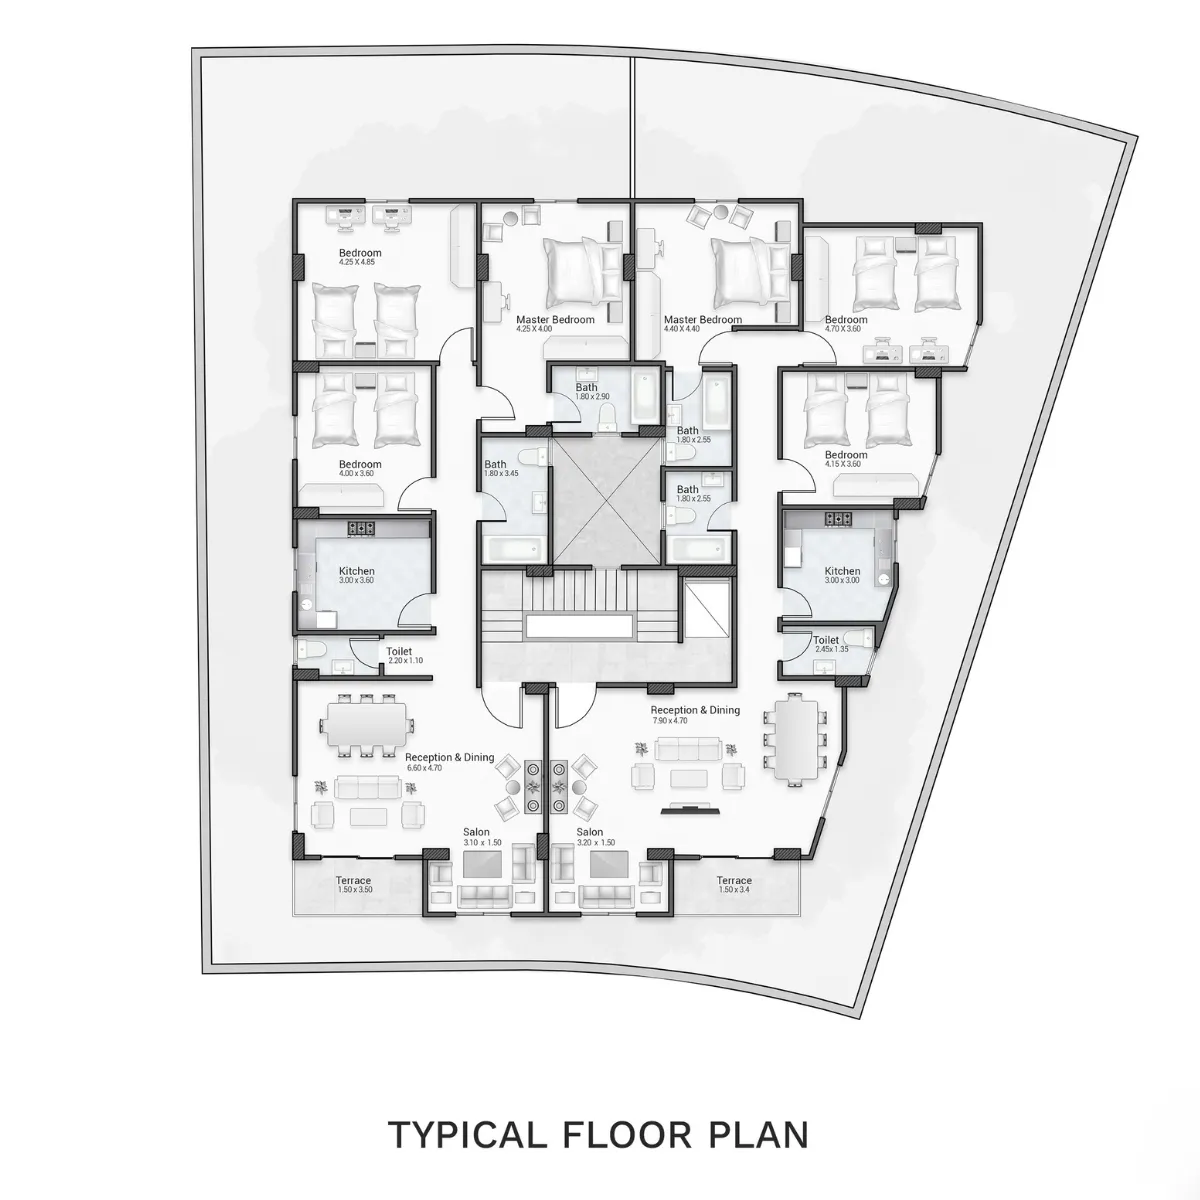
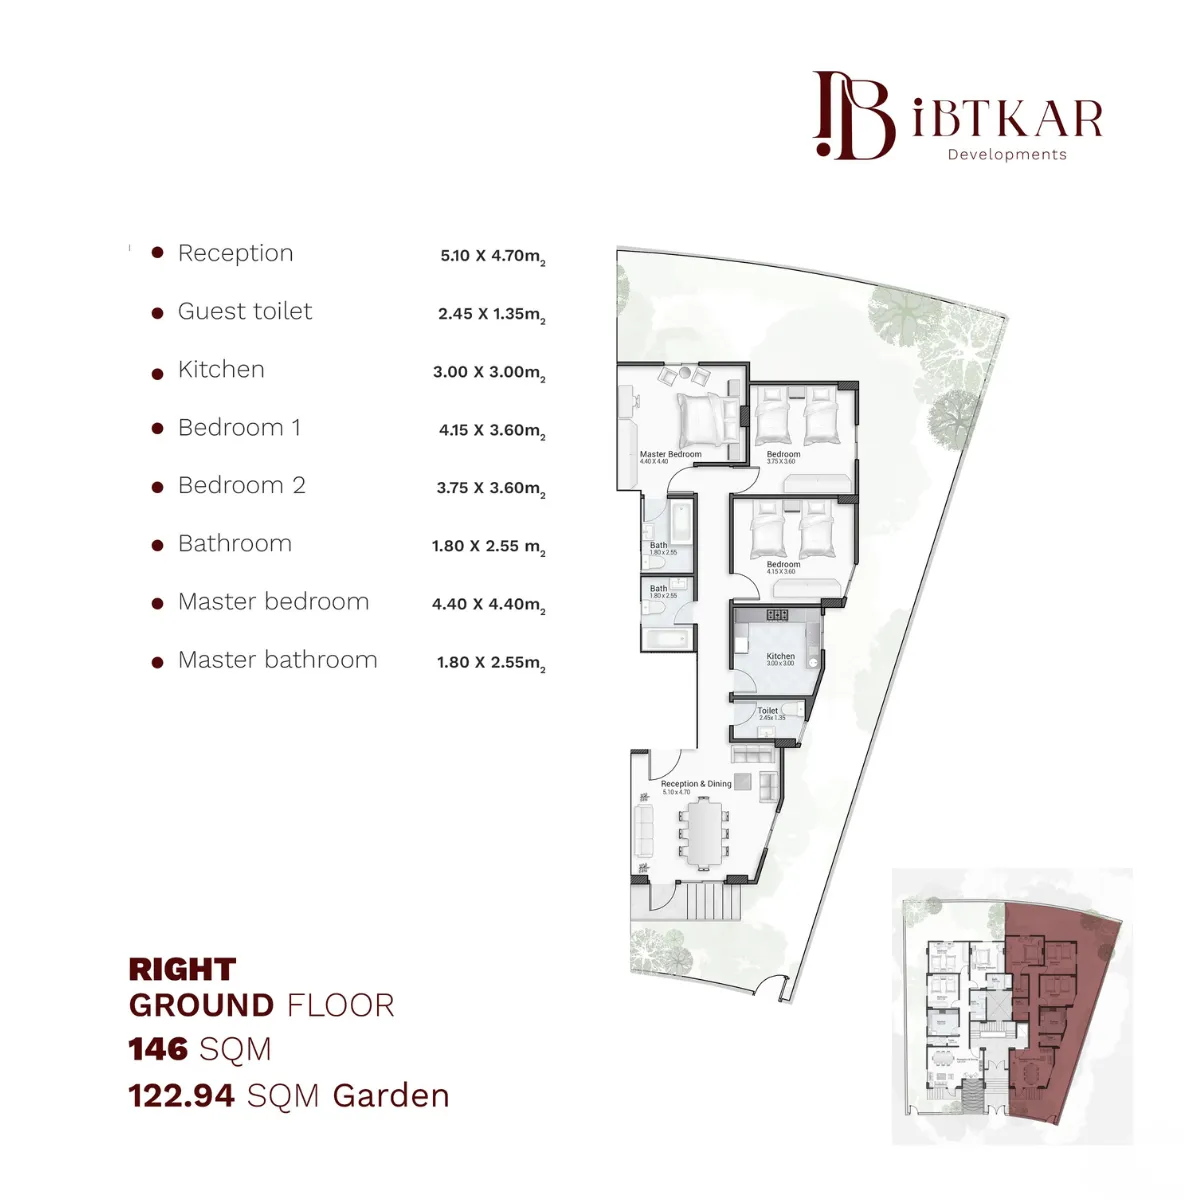
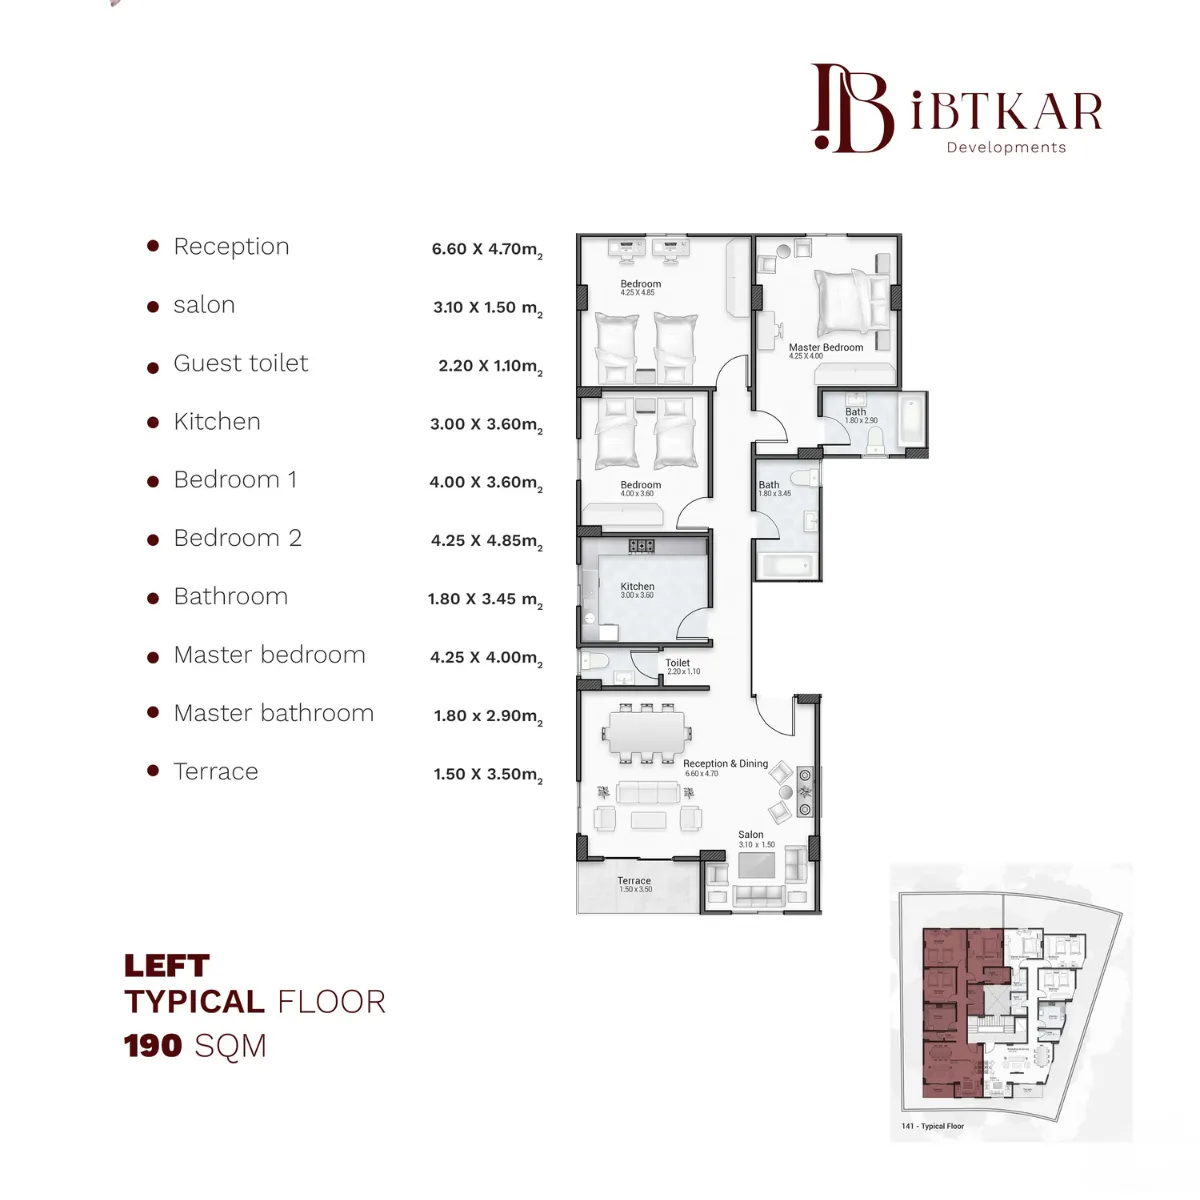
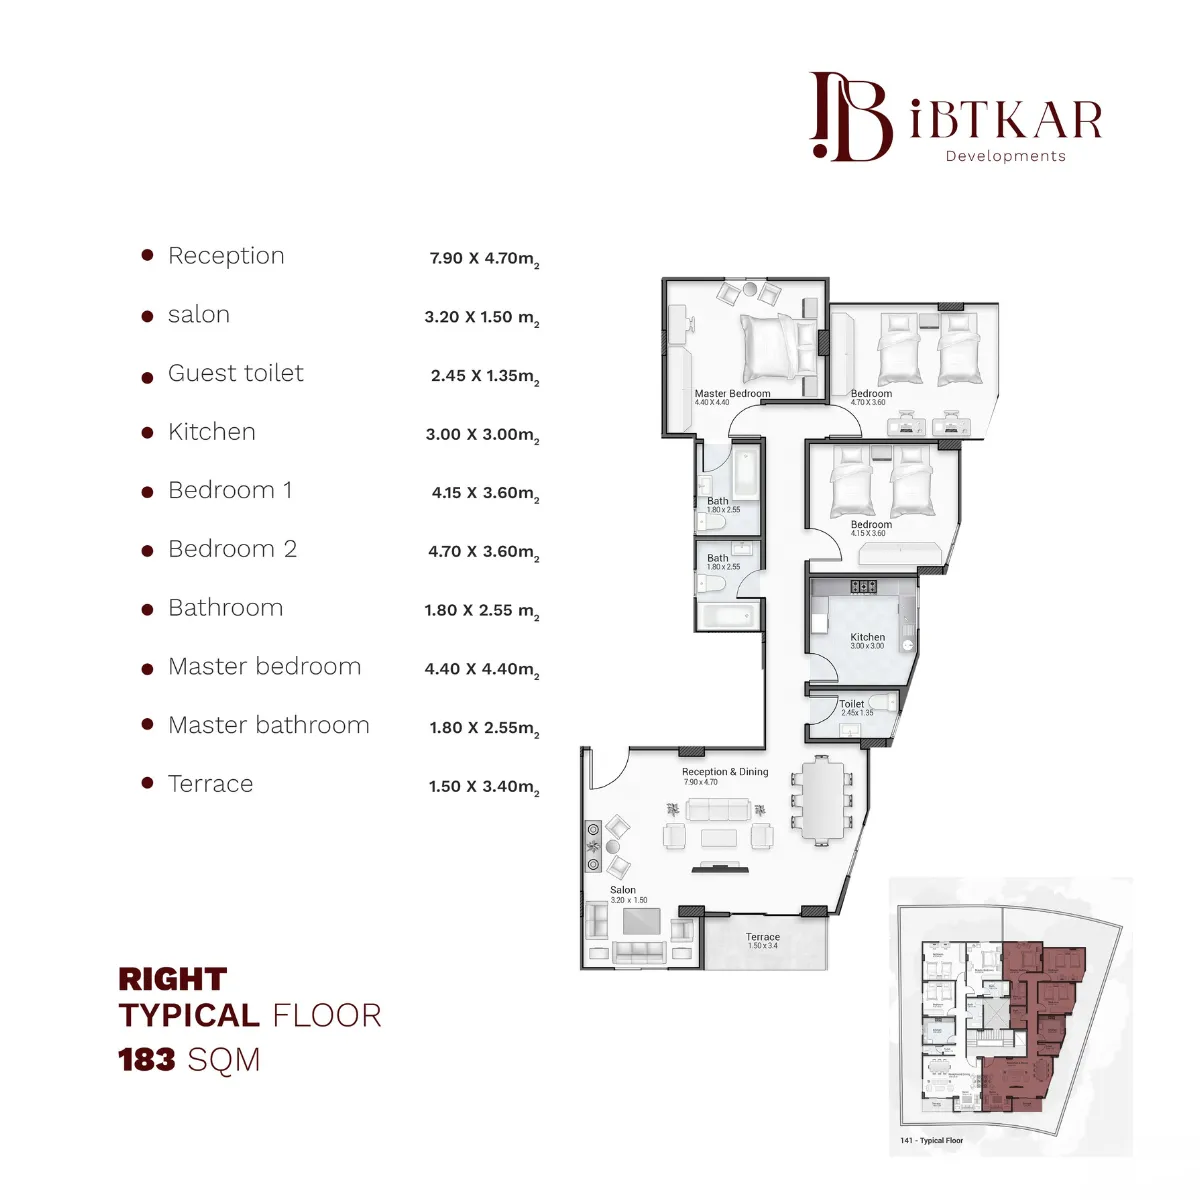
The floor plans feature a balanced interior layout that separates reception areas from private spaces, with independent entrances ensuring privacy. The ground-floor units include private gardens that enhance the sense of green spaces, while the typical floors offer spacious terraces with open views. The design maximizes space efficiency with master bedrooms and en-suite bathrooms, creating a comfortable and functional living environment.

Project Gallery

Register Now &
GET OFFER

    - - - -

    Whatsapp
    Call Now
    Contact Us