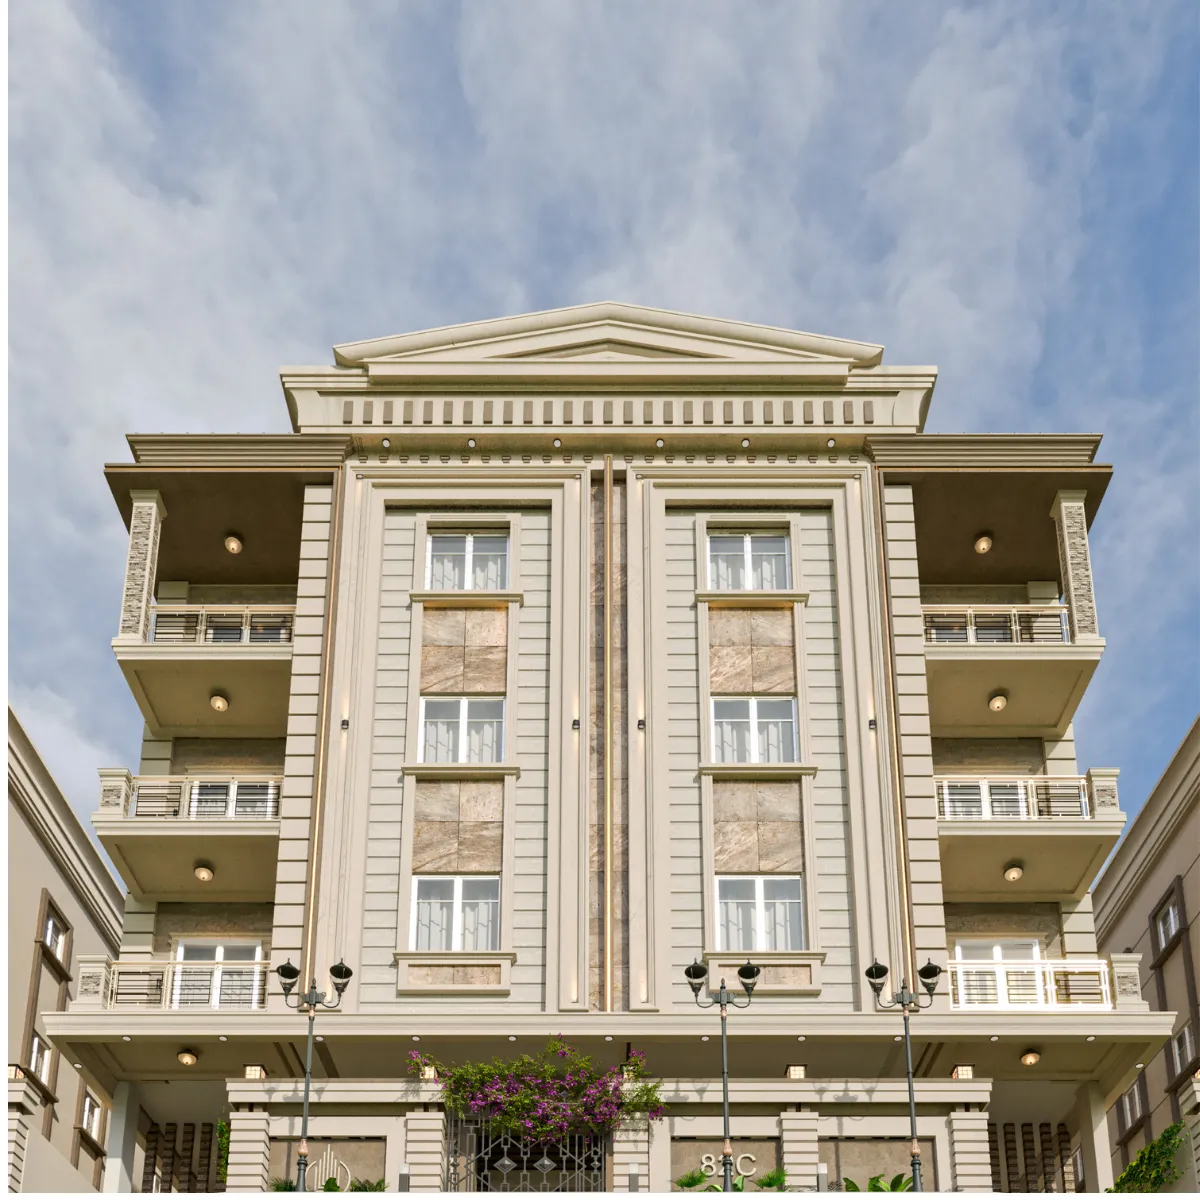
beet el watan 81 – 82 – 83
Home » Residential Projects » Bayt Al Watan » beet el watan 81 – 82 – 83

beet el watan 81 – 82 – 83

An Architectural Masterpiece Touching the Sky

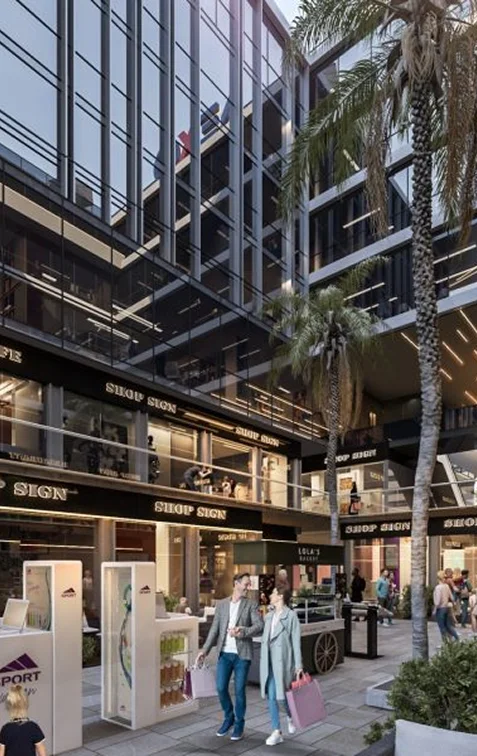
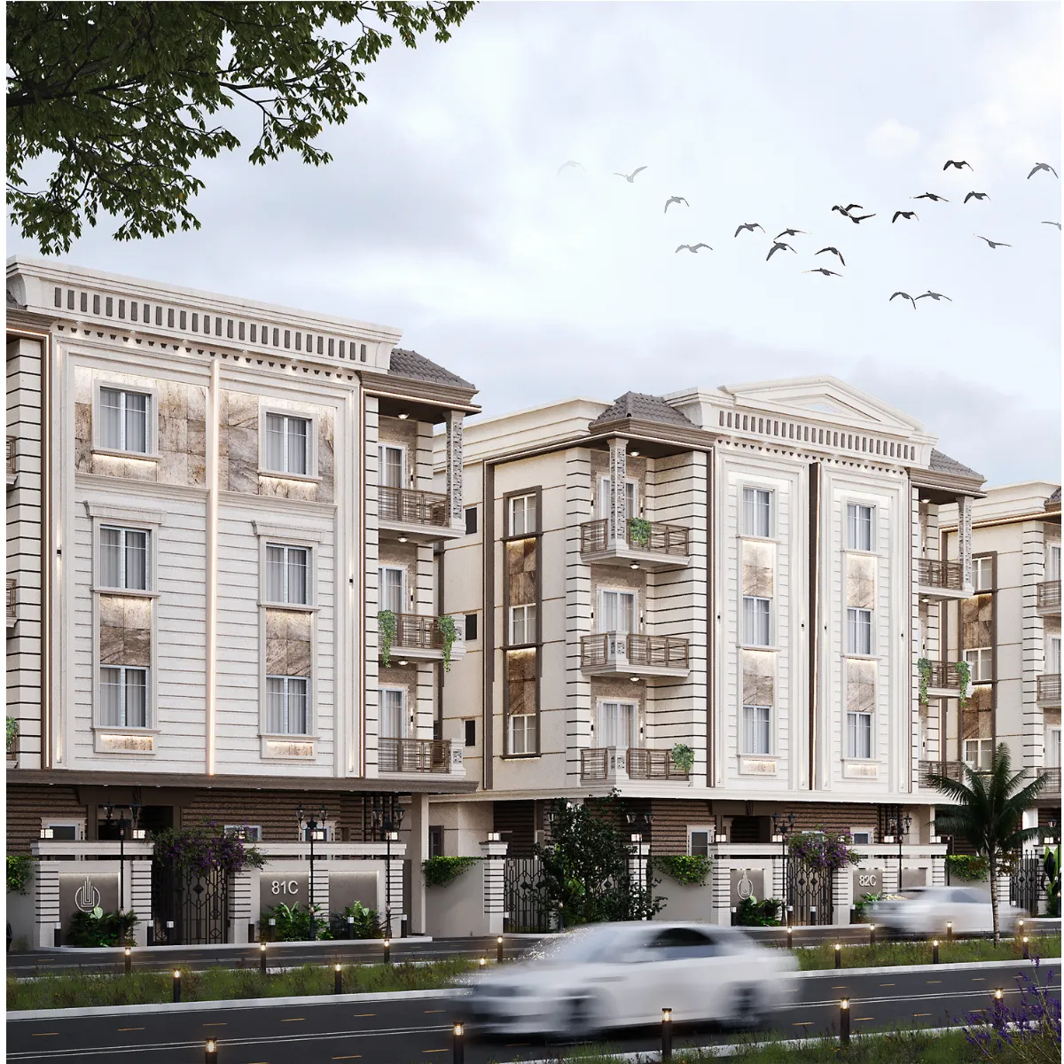
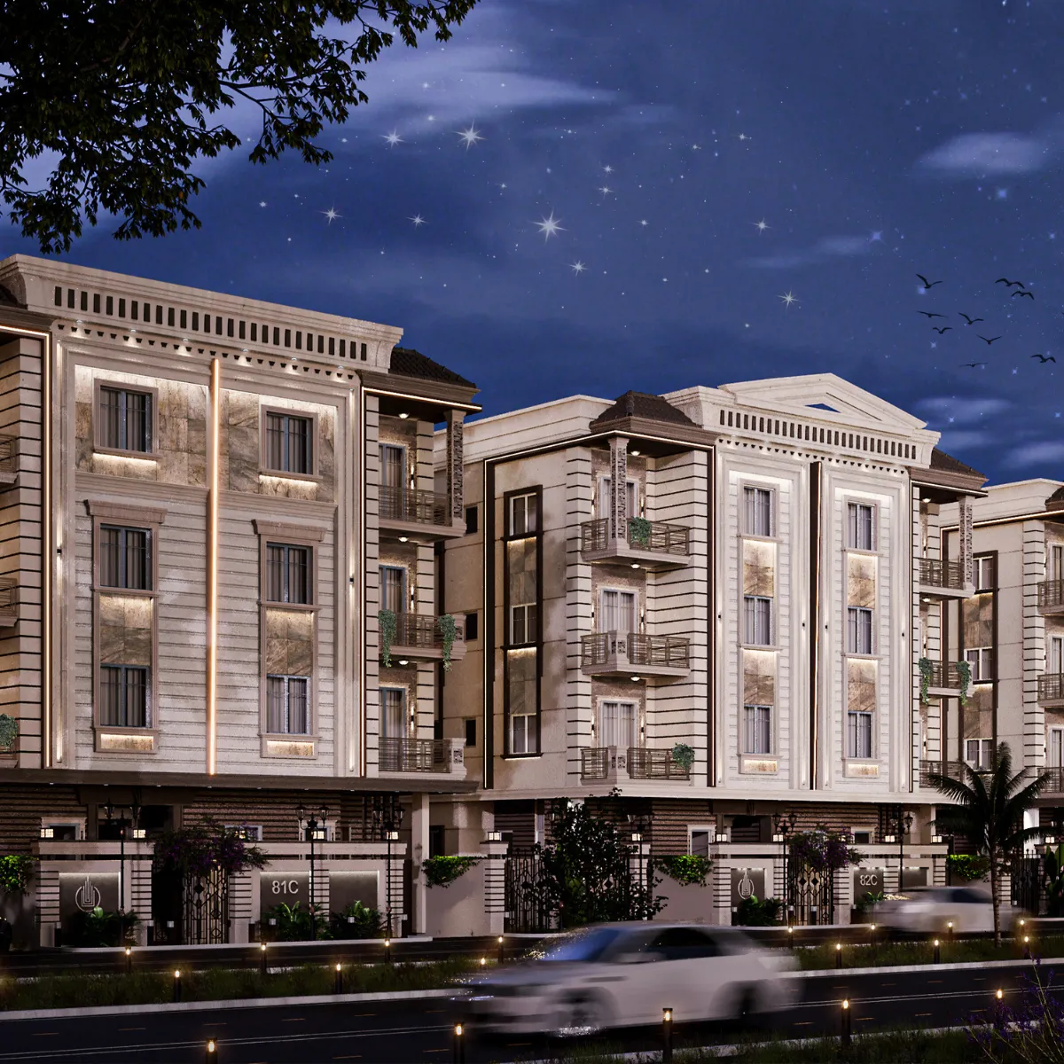
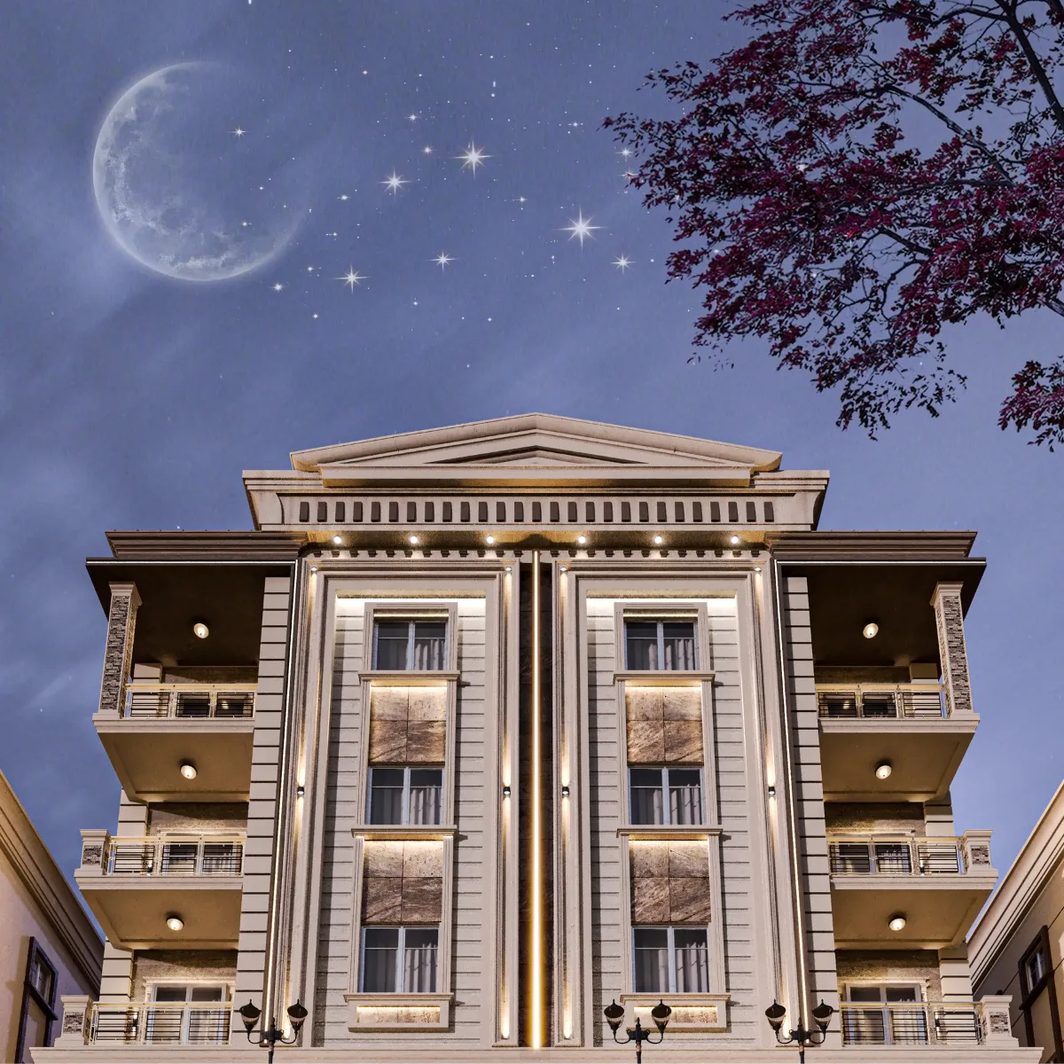
Three residential buildings shine in the sky of Bayt Alwatan, as if they were a painting crafted by the hand of creativity, where the distinctive facades harmonize with the surrounding nature to create a visual spectacle that captivates hearts before eyes. Each building carries its own identity and breathes an unparalleled elegance, with high-quality finishes and natural marble that tells a story of authenticity and refined taste.

Project Facilities

153 retail units across ground and first floors
Administrative Offices
Air conditioning holders
Aluminum in interface
Armored Doors
Artificial lake
ATM
Bank
Building management system
Cafe area
Central air conditioning
Central satellite
Cladding interface
Concrete shield for entire units
Corniche-facing dining experience
Elevator
Entrance
Fully Finished
Garage floor of borsaline
Garden
Generators
Golf course
Gym
Halls
Hospital
ice skating
In-Unit EV Charging Station
instalment
intelligent electricity operation
intelligent self lighting
intercom
Kids Area
Land Scape
Lounge and waiting areas
Main Street
Modern interface
Parking
Pool
Rooftop sky lounge & café
Security Camira
Security guard
Smart card access
Storage Room
Water & Thermal Insulation

Project Location

A location that offers you the tranquility of living while keeping you close to all the services, entertainment, and education you need.

2
MN
North 90th Street
2
MN
Al-Ahly Sporting Club
7
MN
Mountain View
9
MN
AUC
Map Image

Project Plans

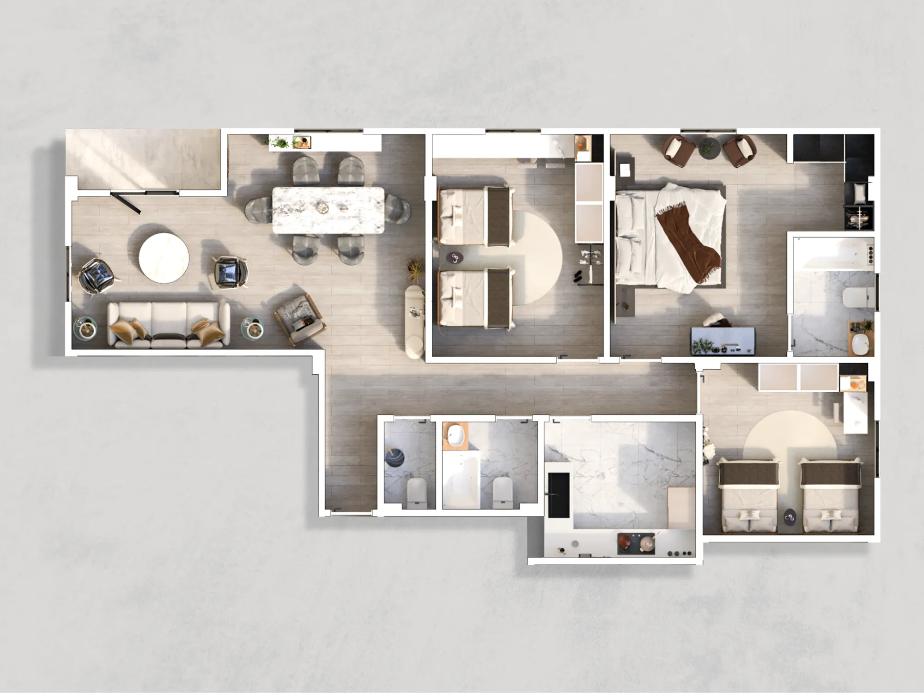
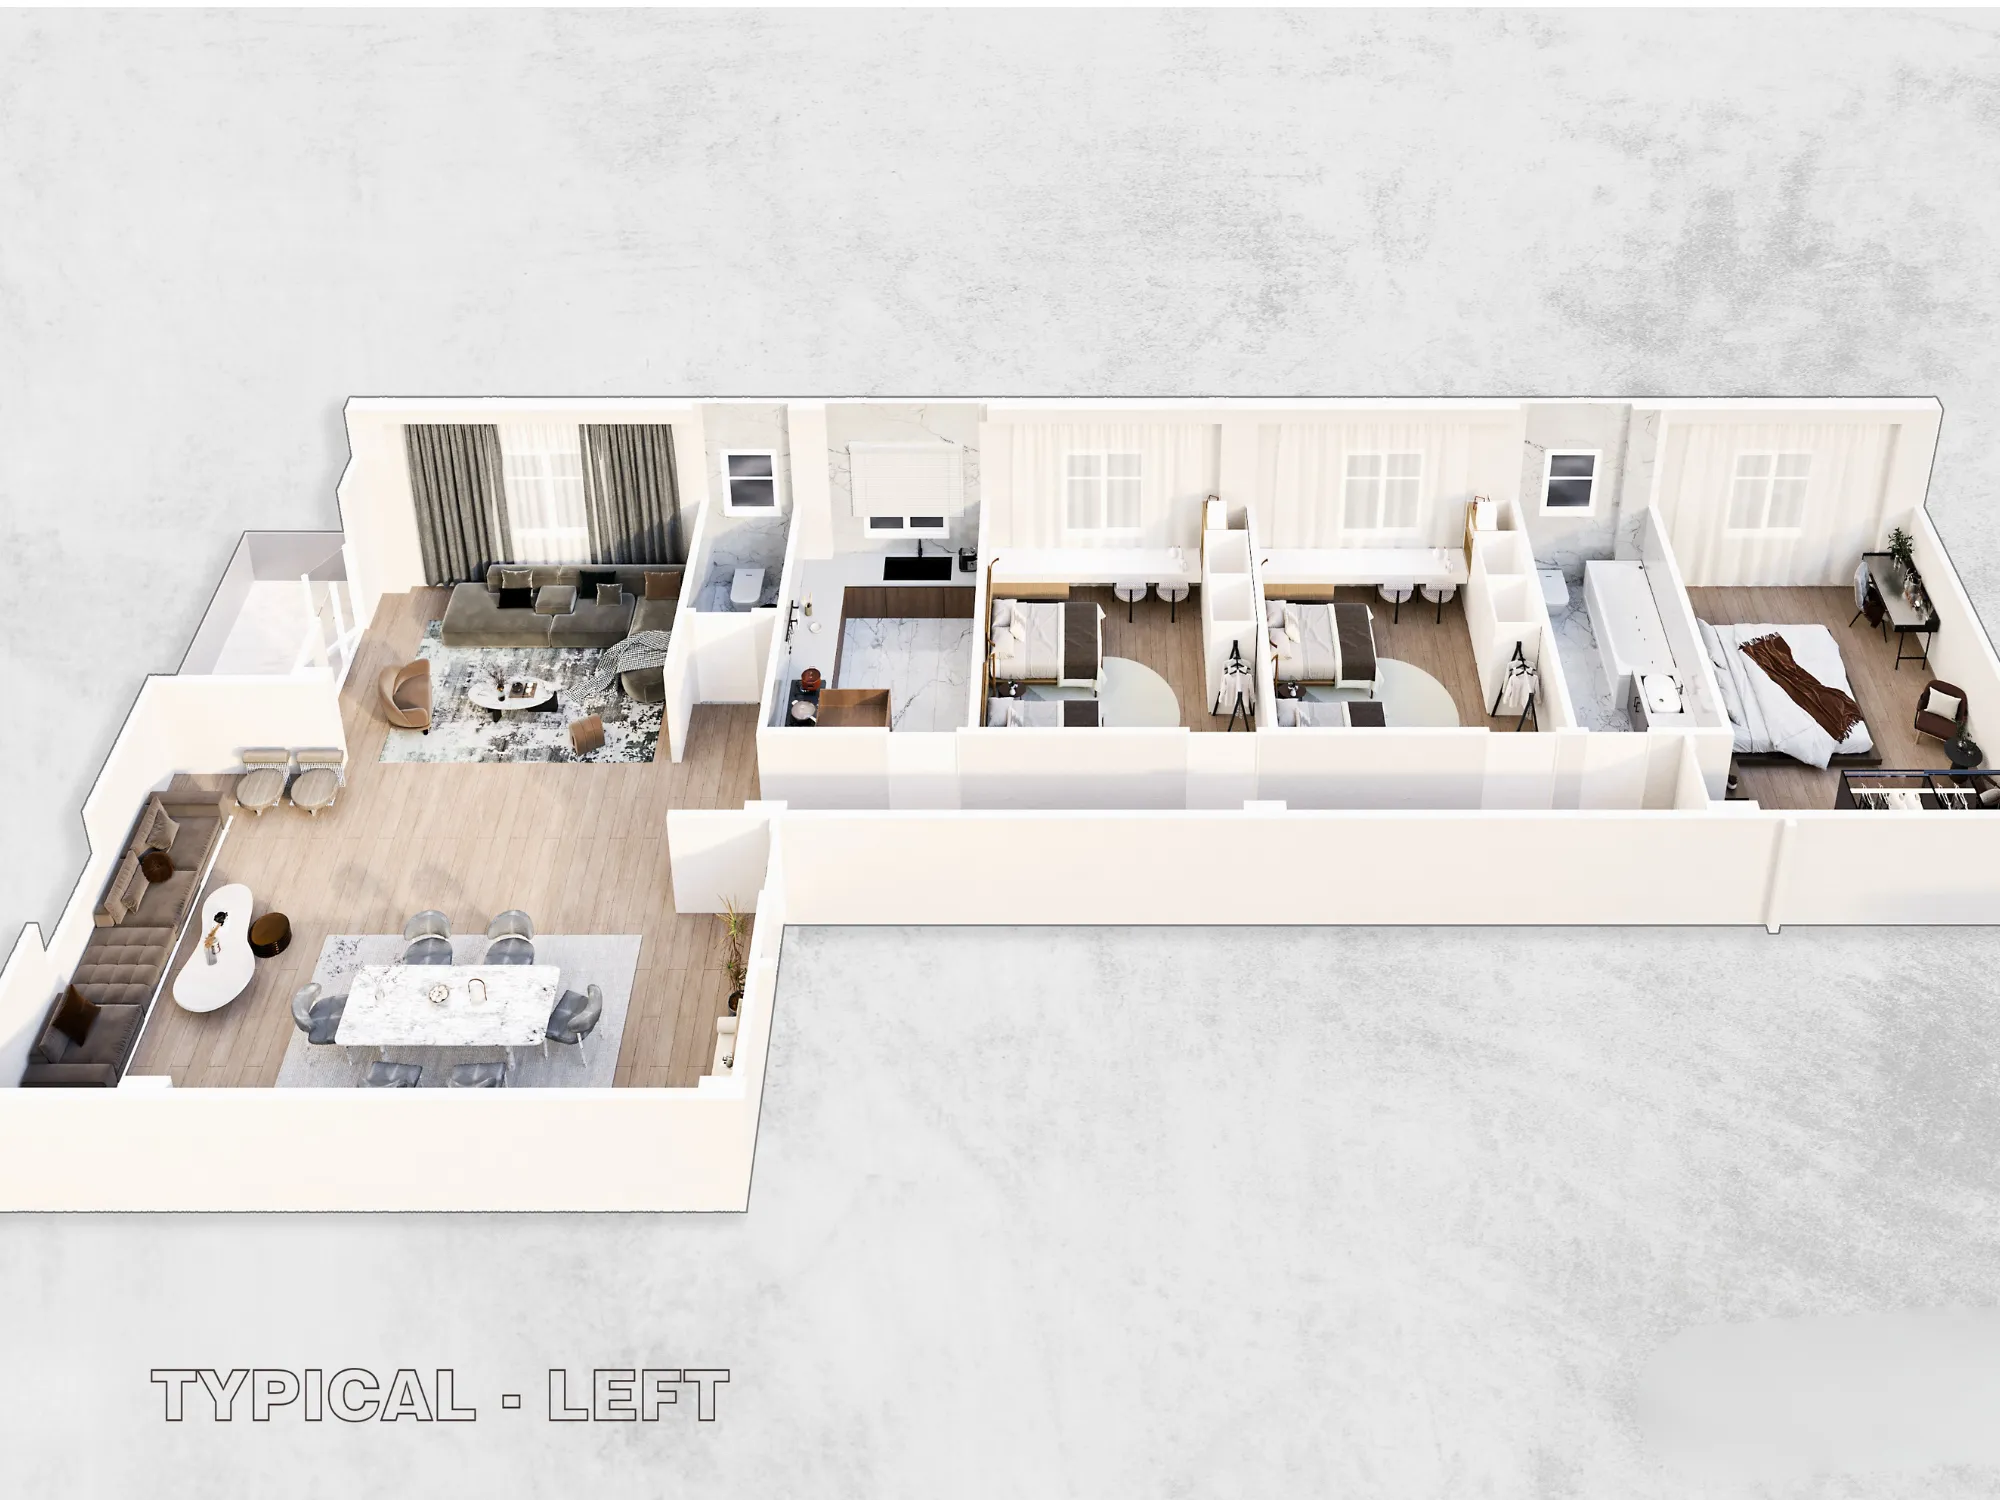
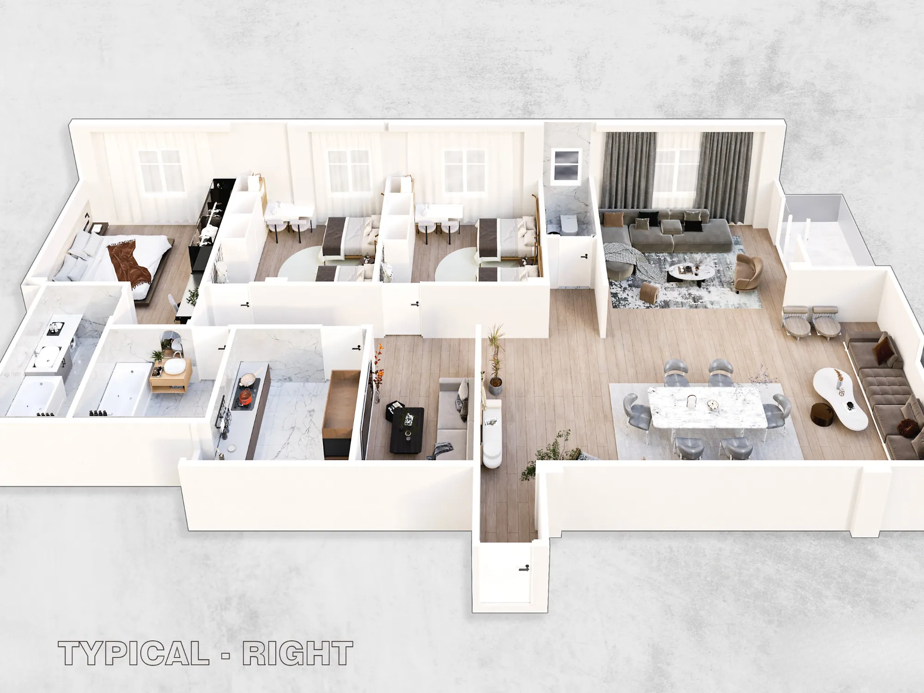
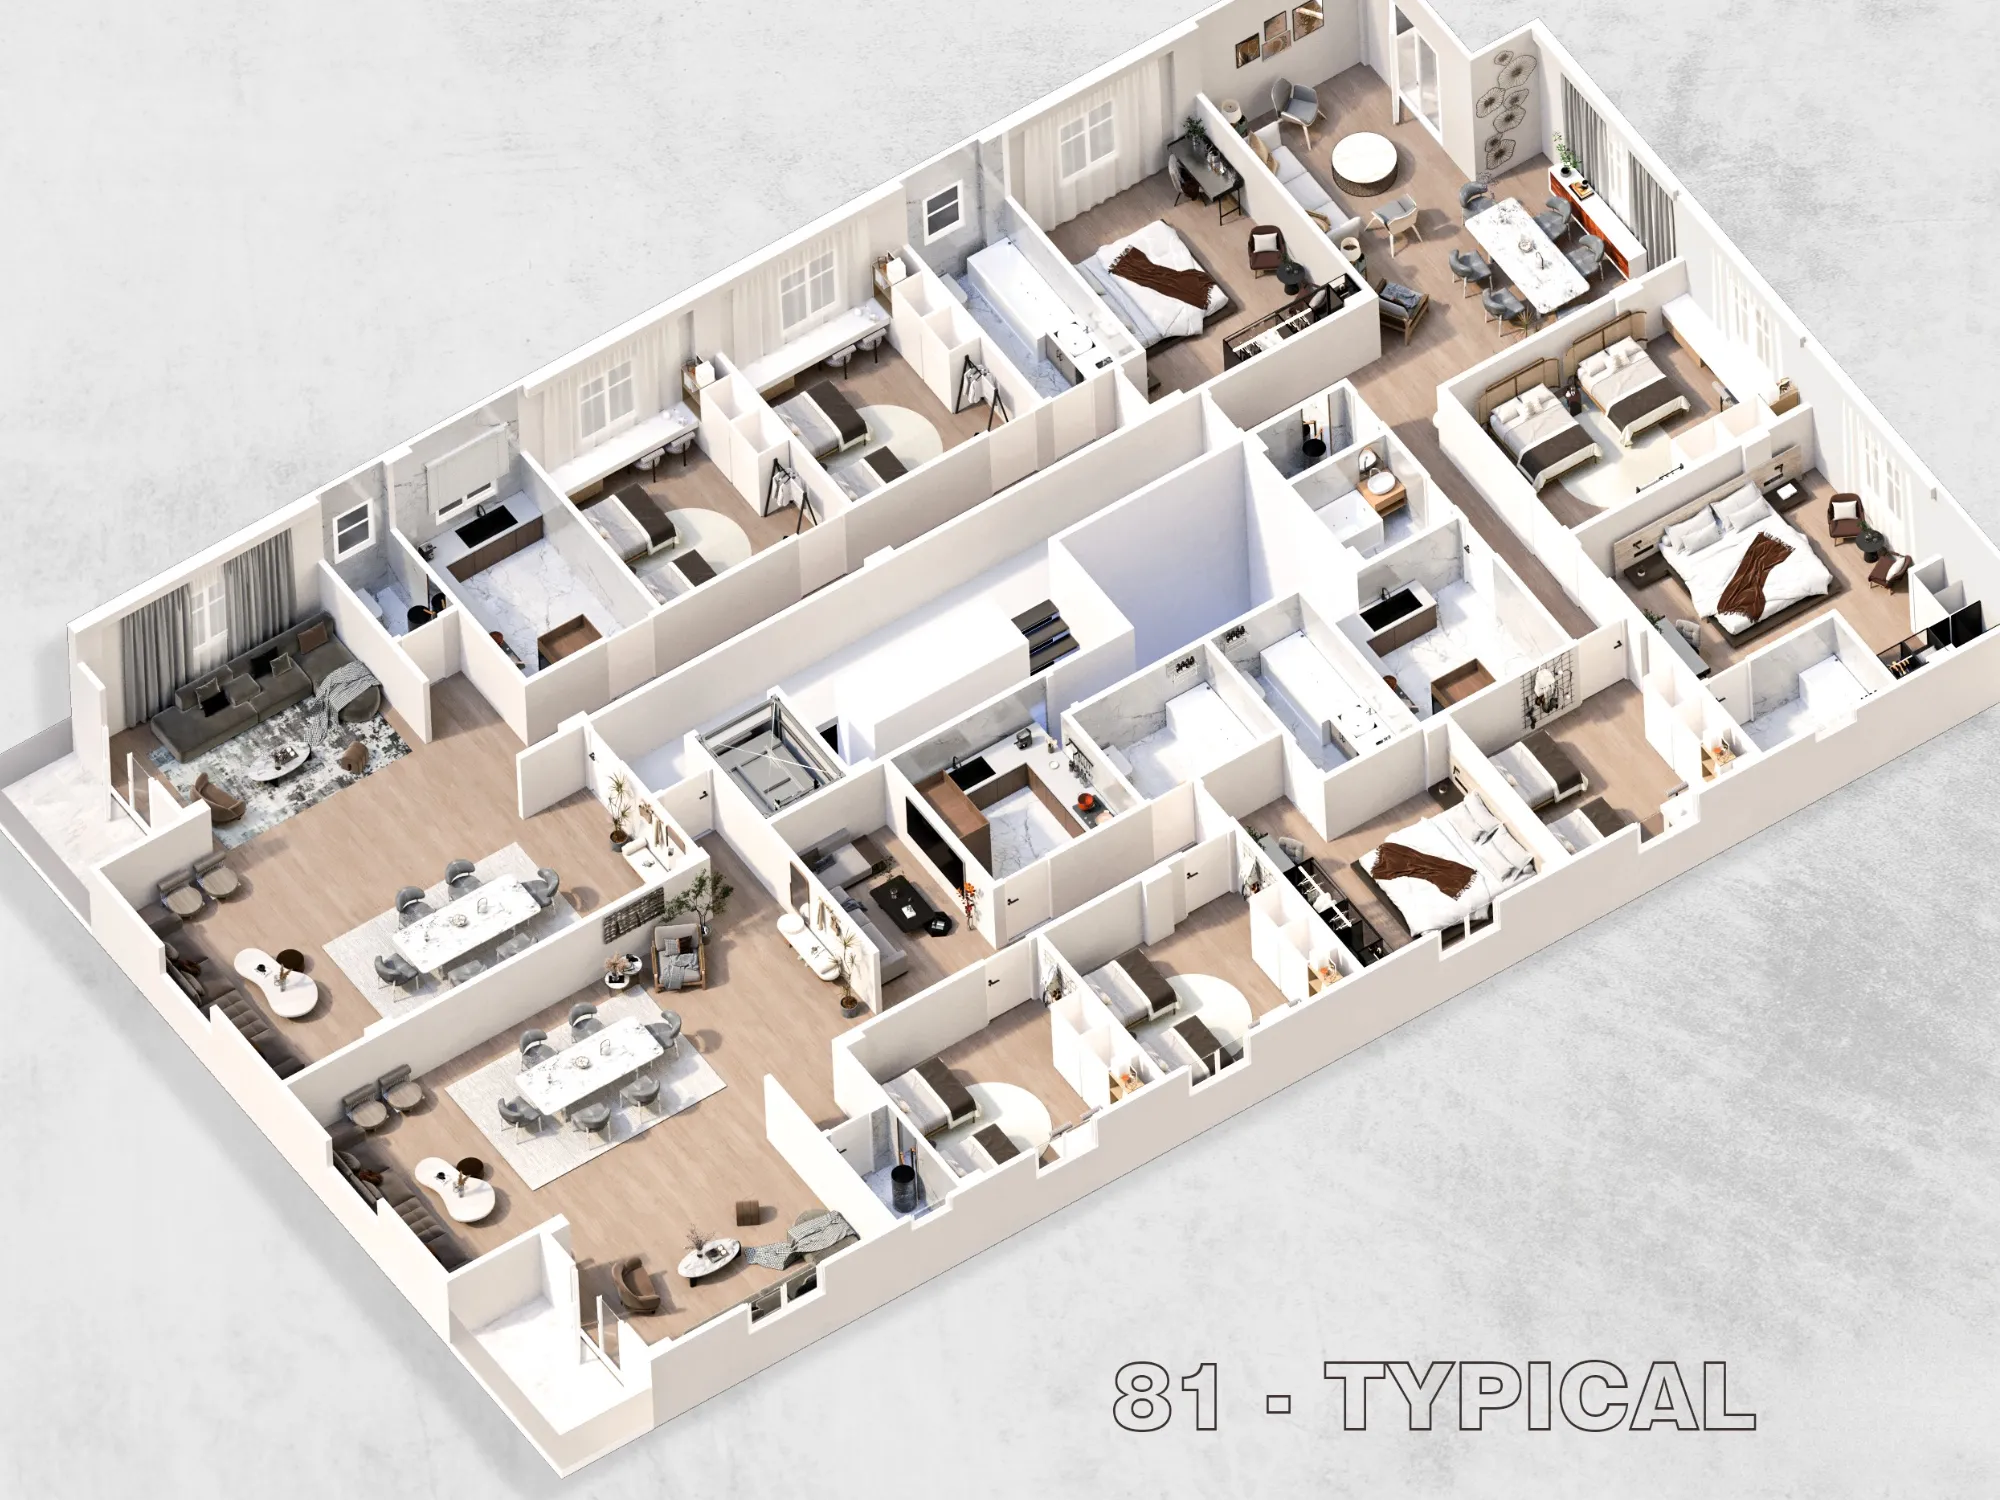
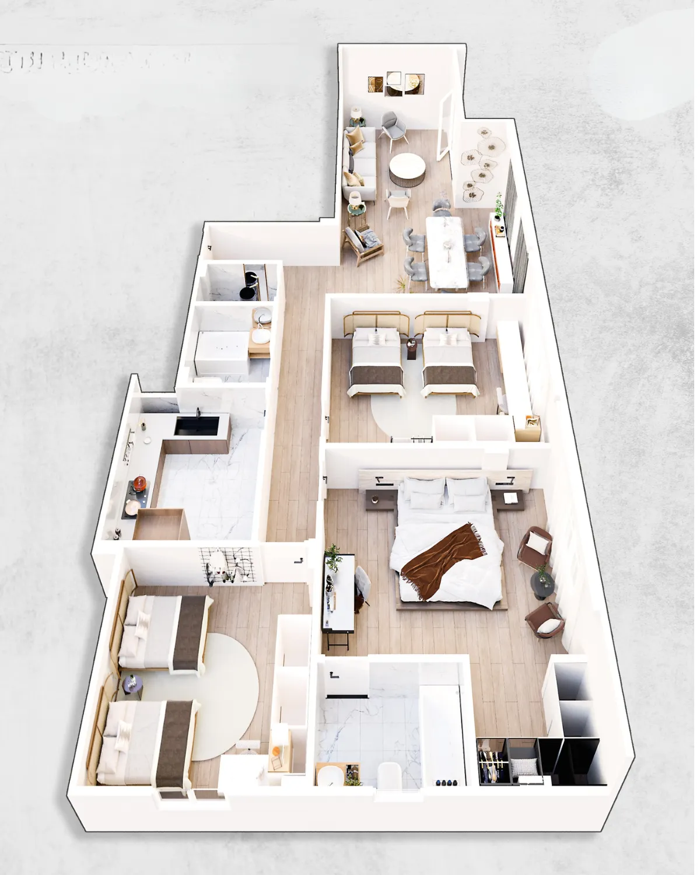
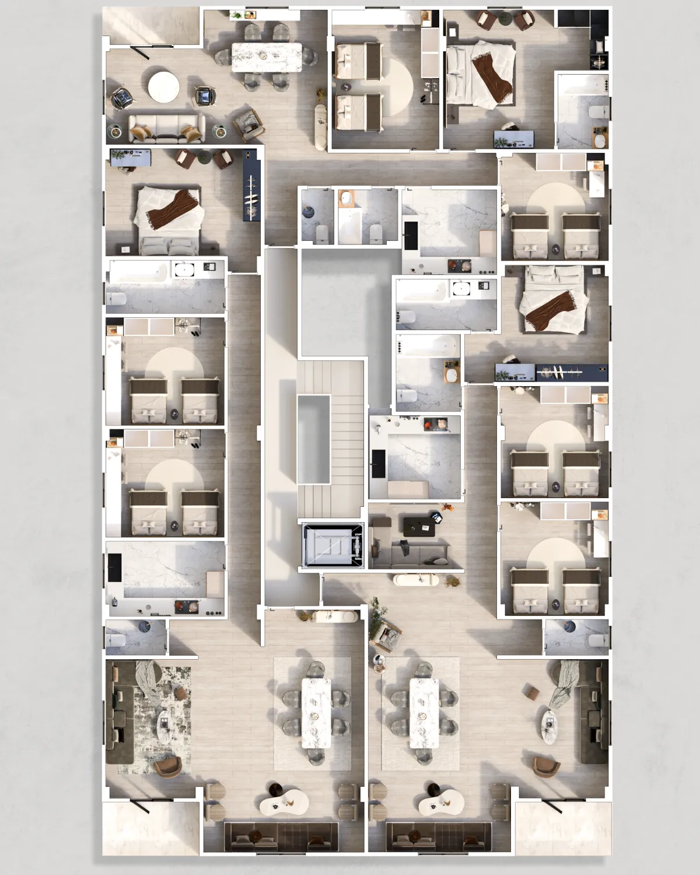
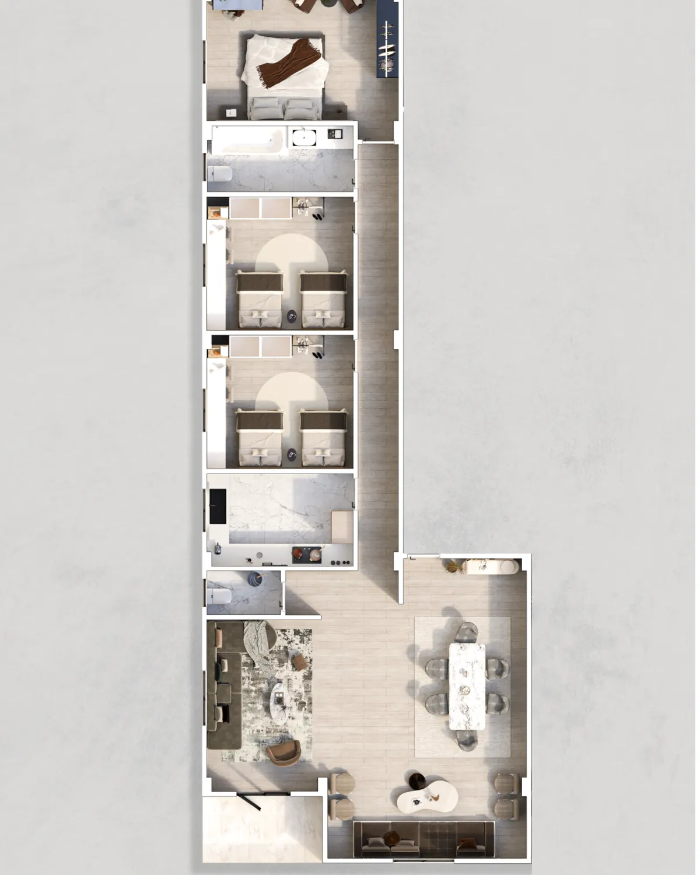
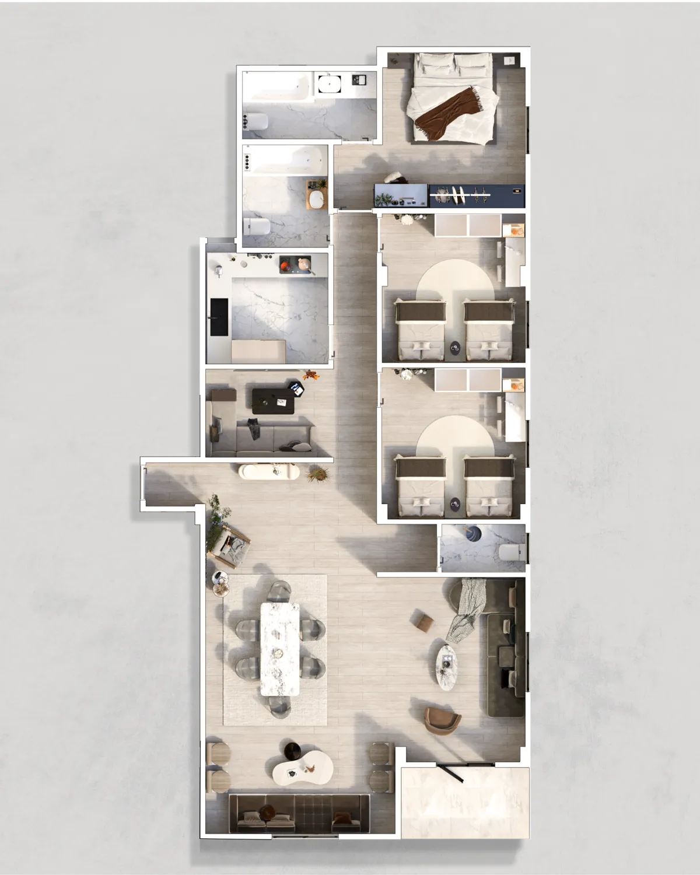
The project offers three diverse typical floor plans that cater to various family needs, with areas ranging from 165 to 210 square meters, allowing you to choose what suits your taste and family size, with an interior design that perfectly harmonizes elegance and functionality.

Project Gallery

Register Now &
GET OFFER

    - - - -

    Whatsapp
    Call Now
    Contact Us