NEXUS Business Hub
Home » Commercial Projects » New Cairo » NEXUS Business Hub

NEXUS Business Hub

Innovative spot to connect

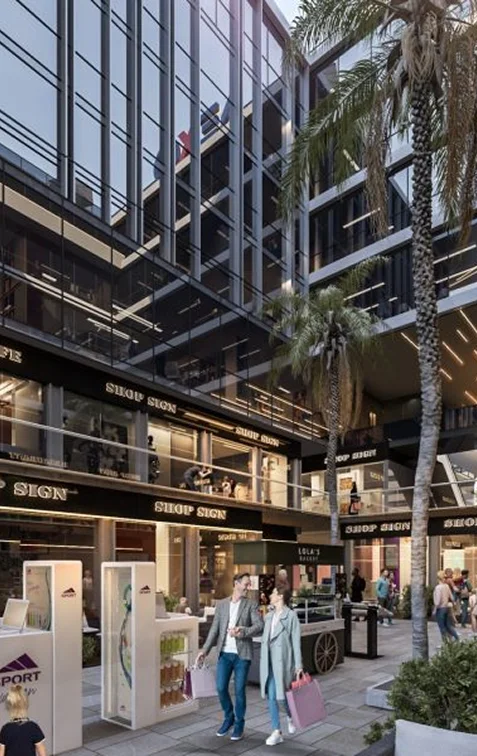
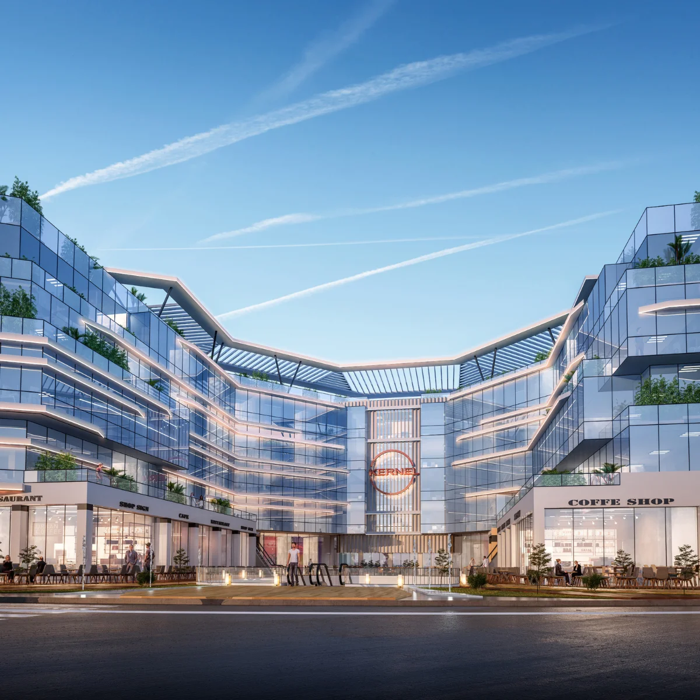
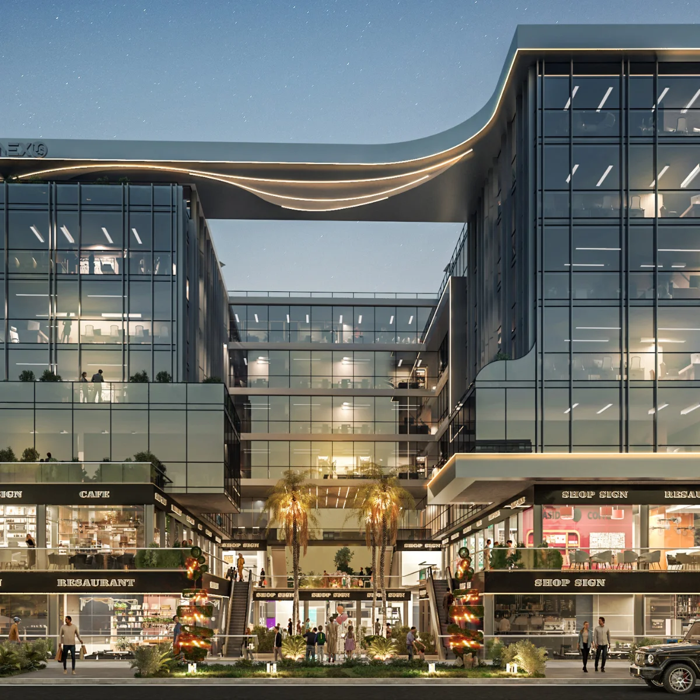
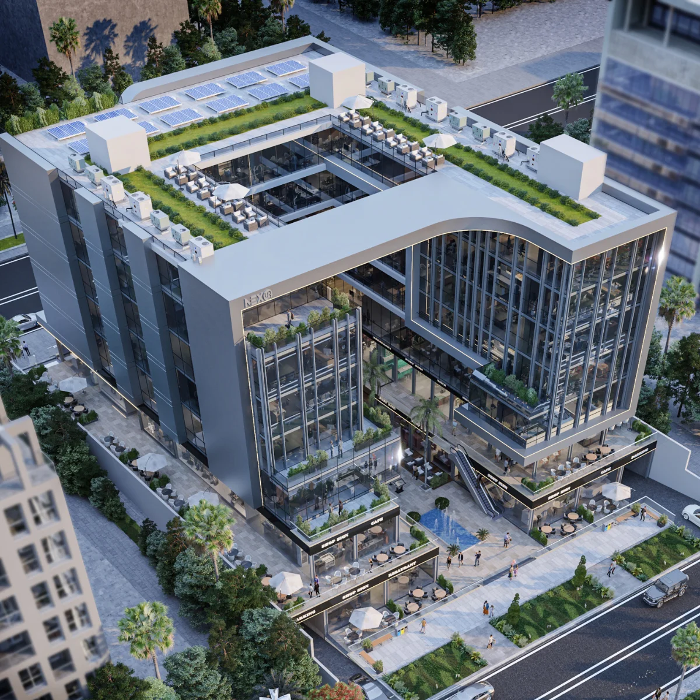
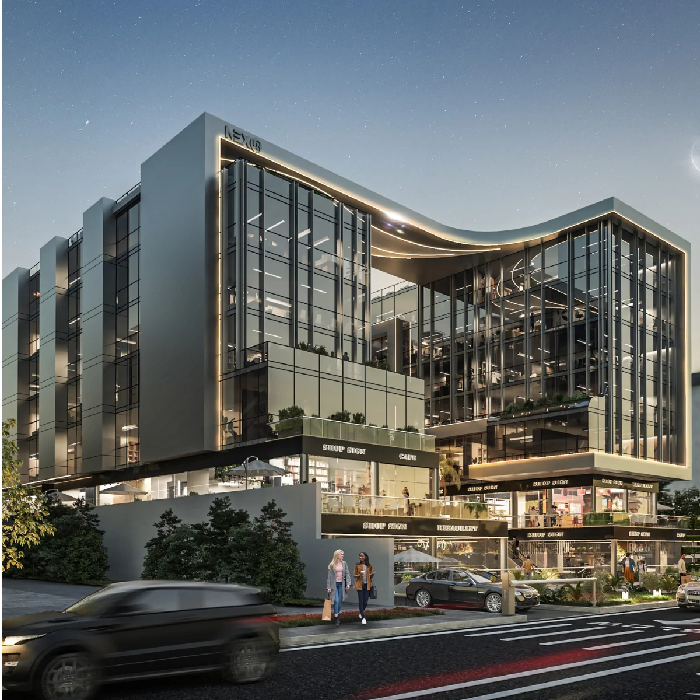
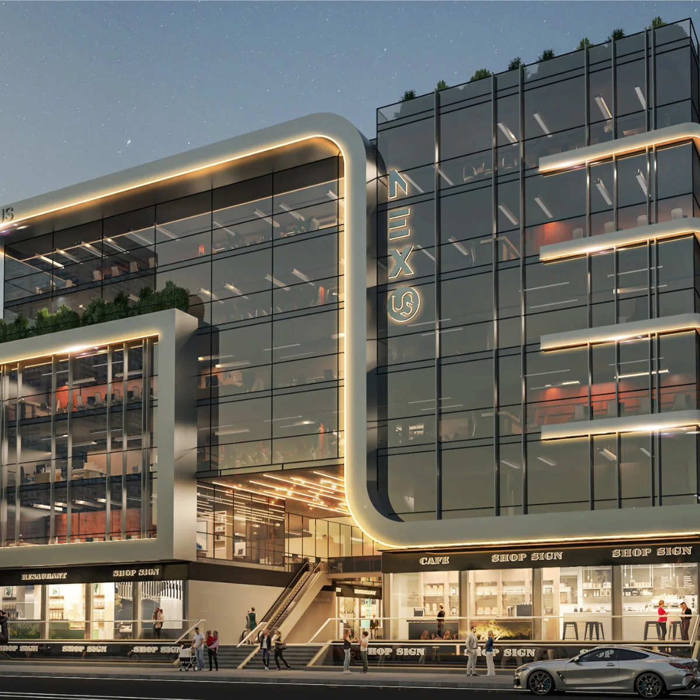
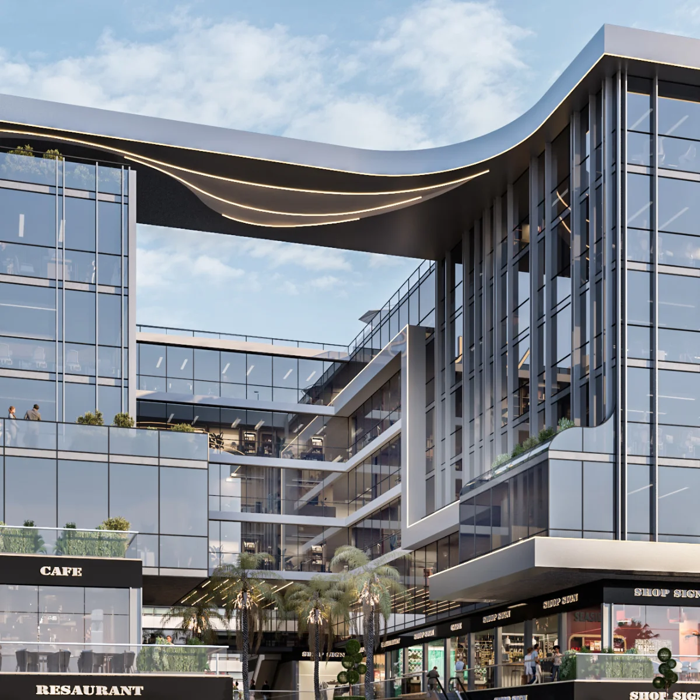
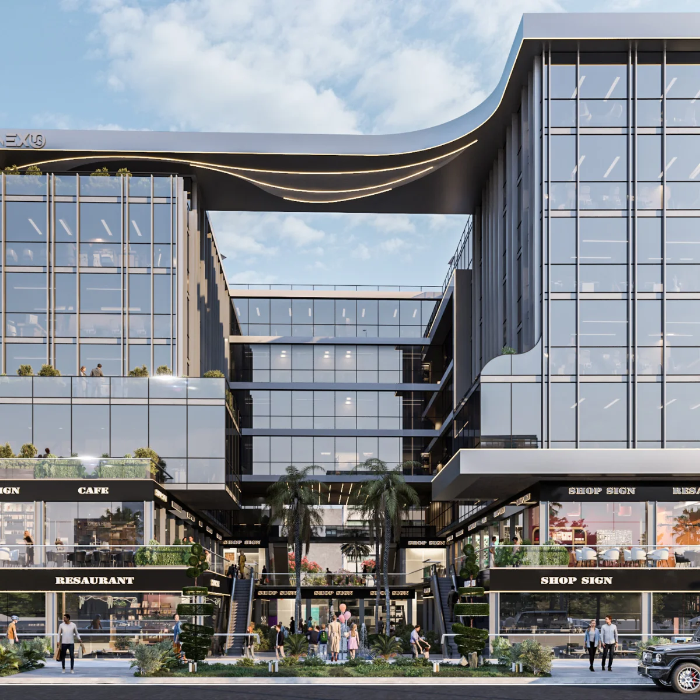
NEXUS Business Hub is a fully integrated commercial and administrative development located in the heart of New Cairo’s Second Sector, with a total area of 2,841 sqm. The U‑shaped architectural design offers panoramic views for all units, combined with premium finishes and smart building features that cater to businesses and investors.

2841
m²
The project's total area
494
m²
Retail Plaza Area
133
m²
Office Spaces
100
m²
Retail Spaces

Project Facilities

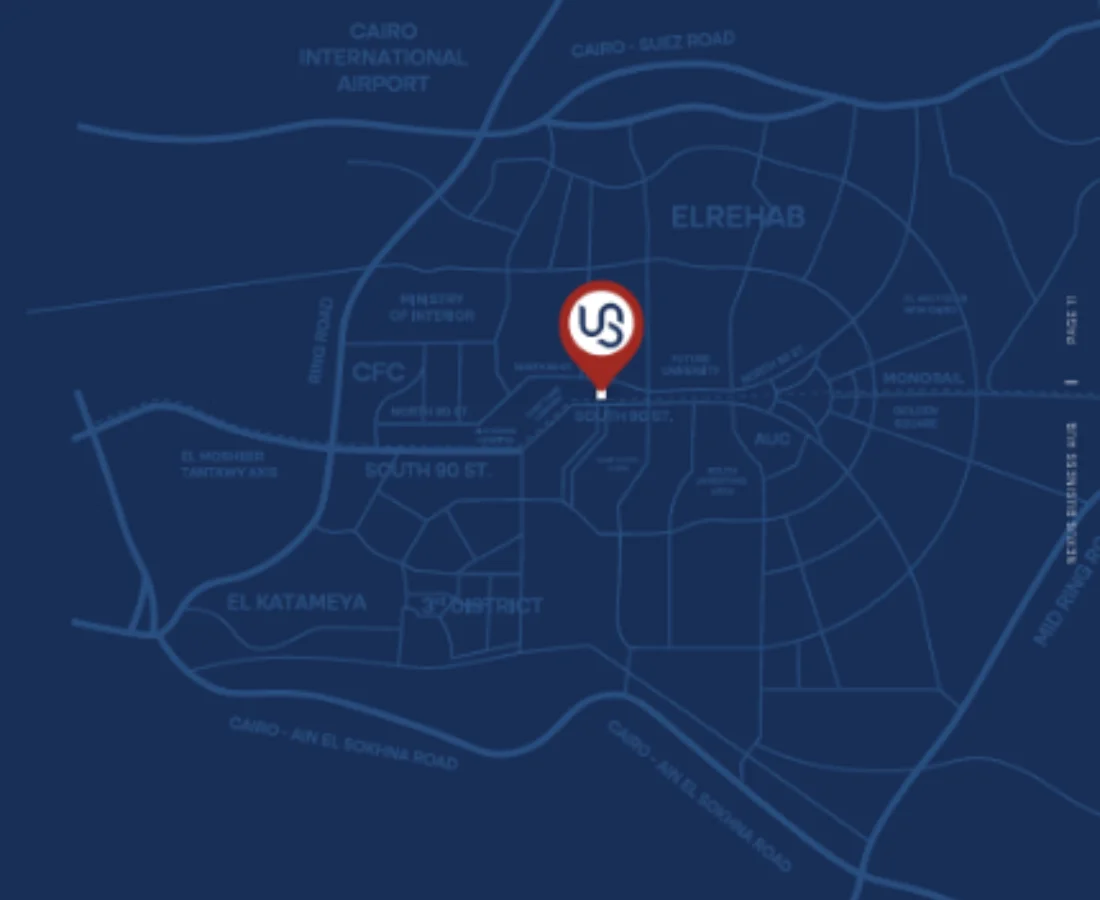
NEXUS stands out with its prime location on South 90th Road in New Cairo's 2nd district, just 200 meters from the Monorail Station. It features a unique U‑shaped architectural design with panoramic views, flexible spaces for all commercial and administrative activities, premium finishes, and integrated smart building systems.
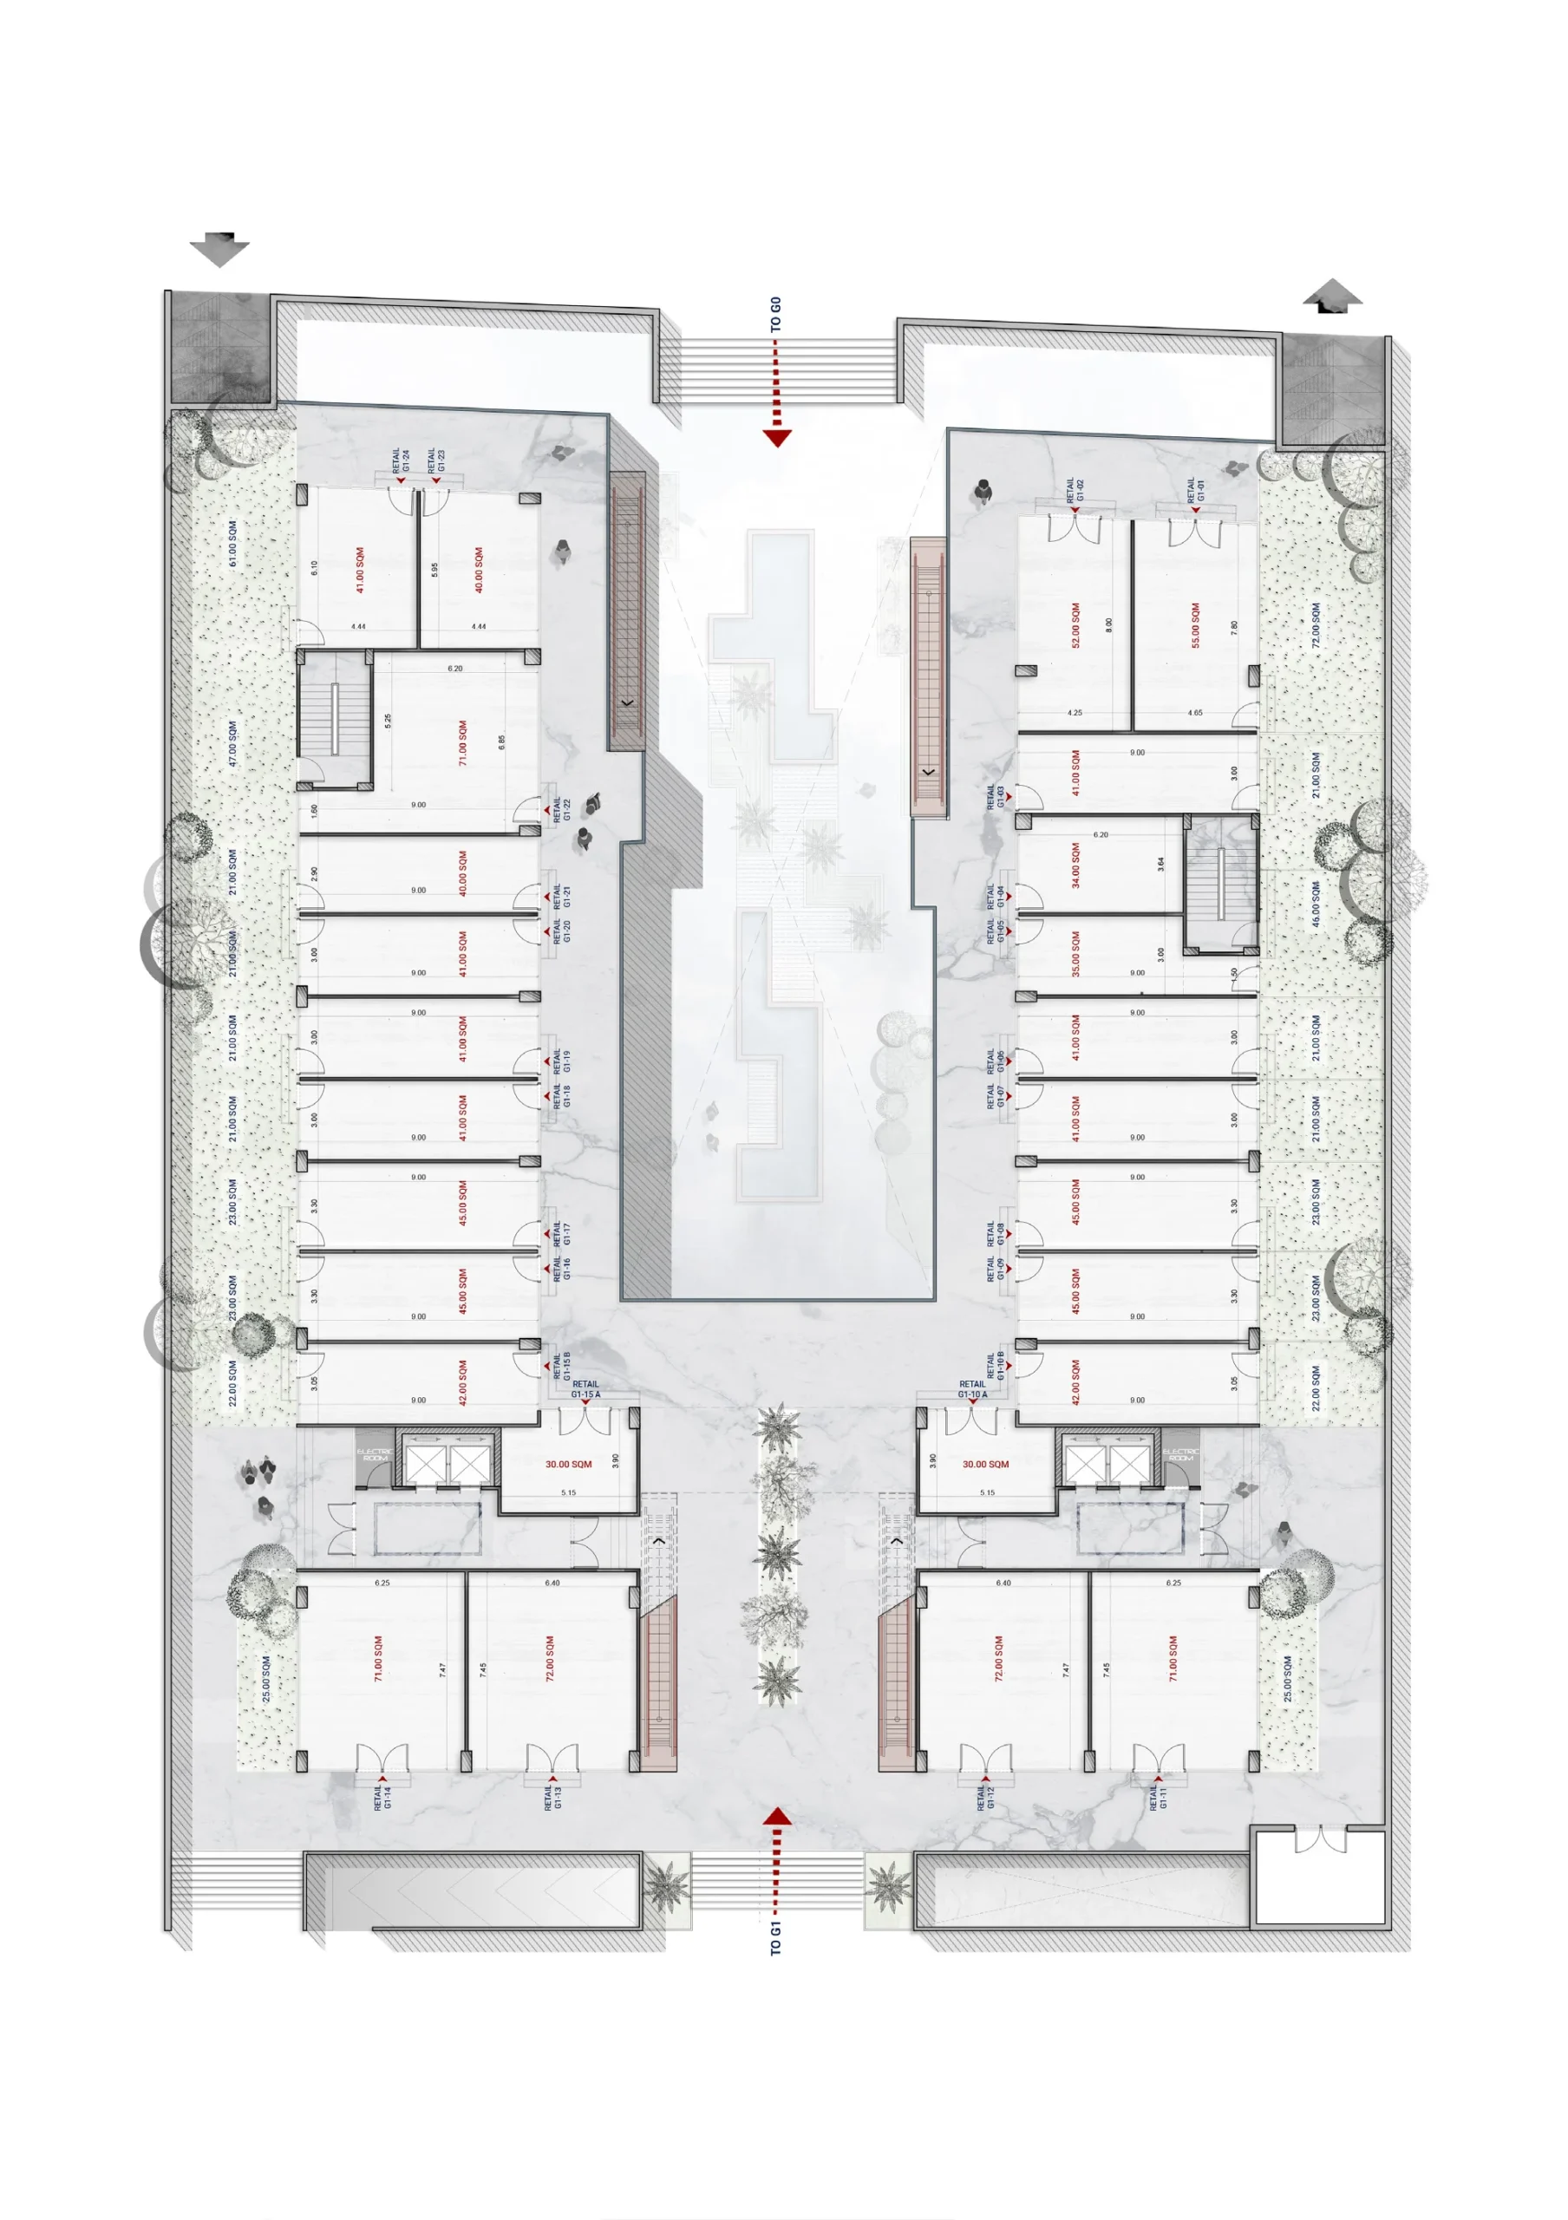
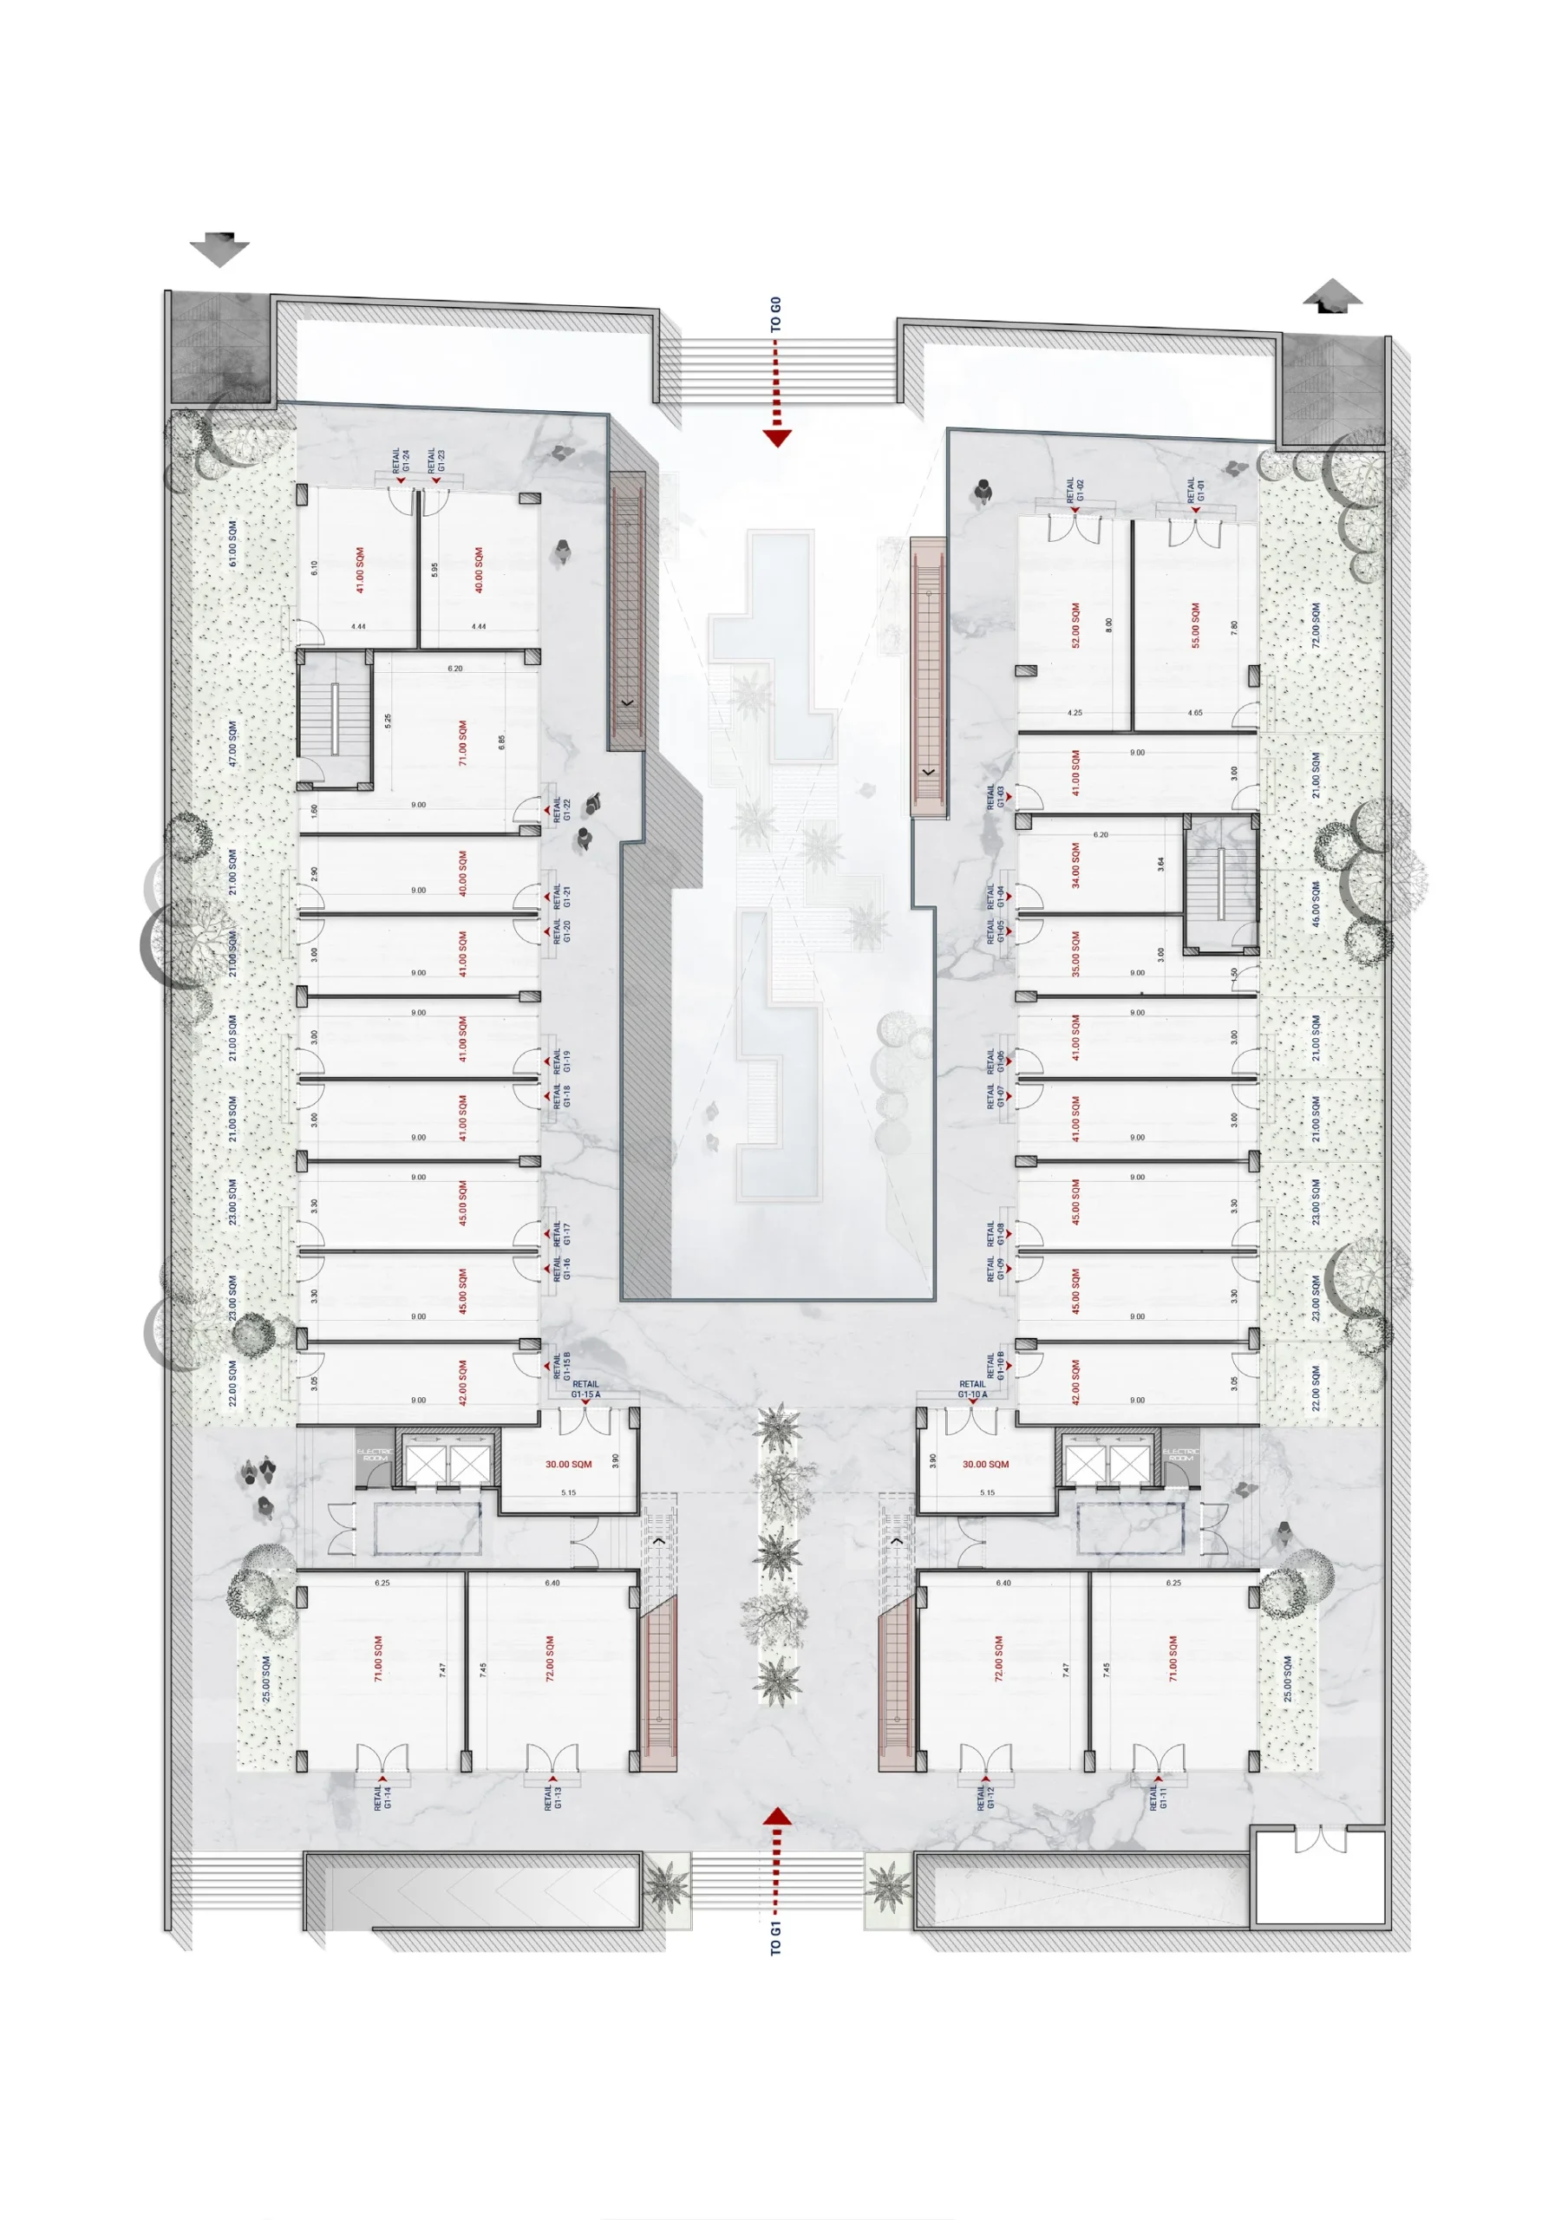
153 retail units across ground and first floors
Administrative Offices
Air conditioning holders
Aluminum in interface
Armored Doors
Artificial lake
ATM
Bank
Building management system
Cafe area
Central air conditioning
Central satellite
Cladding interface
Concrete shield for entire units
Corniche-facing dining experience
Elevator
Entrance
Fully Finished
Garage floor of borsaline
Garden
Generators
Golf course
Gym
Halls
Hospital
ice skating
In-Unit EV Charging Station
instalment
intelligent electricity operation
intelligent self lighting
intercom
Kids Area
Land Scape
Lounge and waiting areas
Main Street
Modern interface
Parking
Pool
Rooftop sky lounge & café
Security Camira
Security guard
Smart card access
Storage Room
Water & Thermal Insulation

Project Location

Nexus is meticulously situated within New Cairo’s premier service district, maximizing your investment potential. Its location directly behind Mahgoub in the prestigious 2nd district places you amongst the most esteemed companies, firms, and banks.
3
MN
Dusit Thani Hotel
5
MN
North 90th Street
5
MN
Point 90 Mall
6
MN
Air Hospital
7
MN
Mohamed Naguib Axis
8
MN
AUC
Map Image

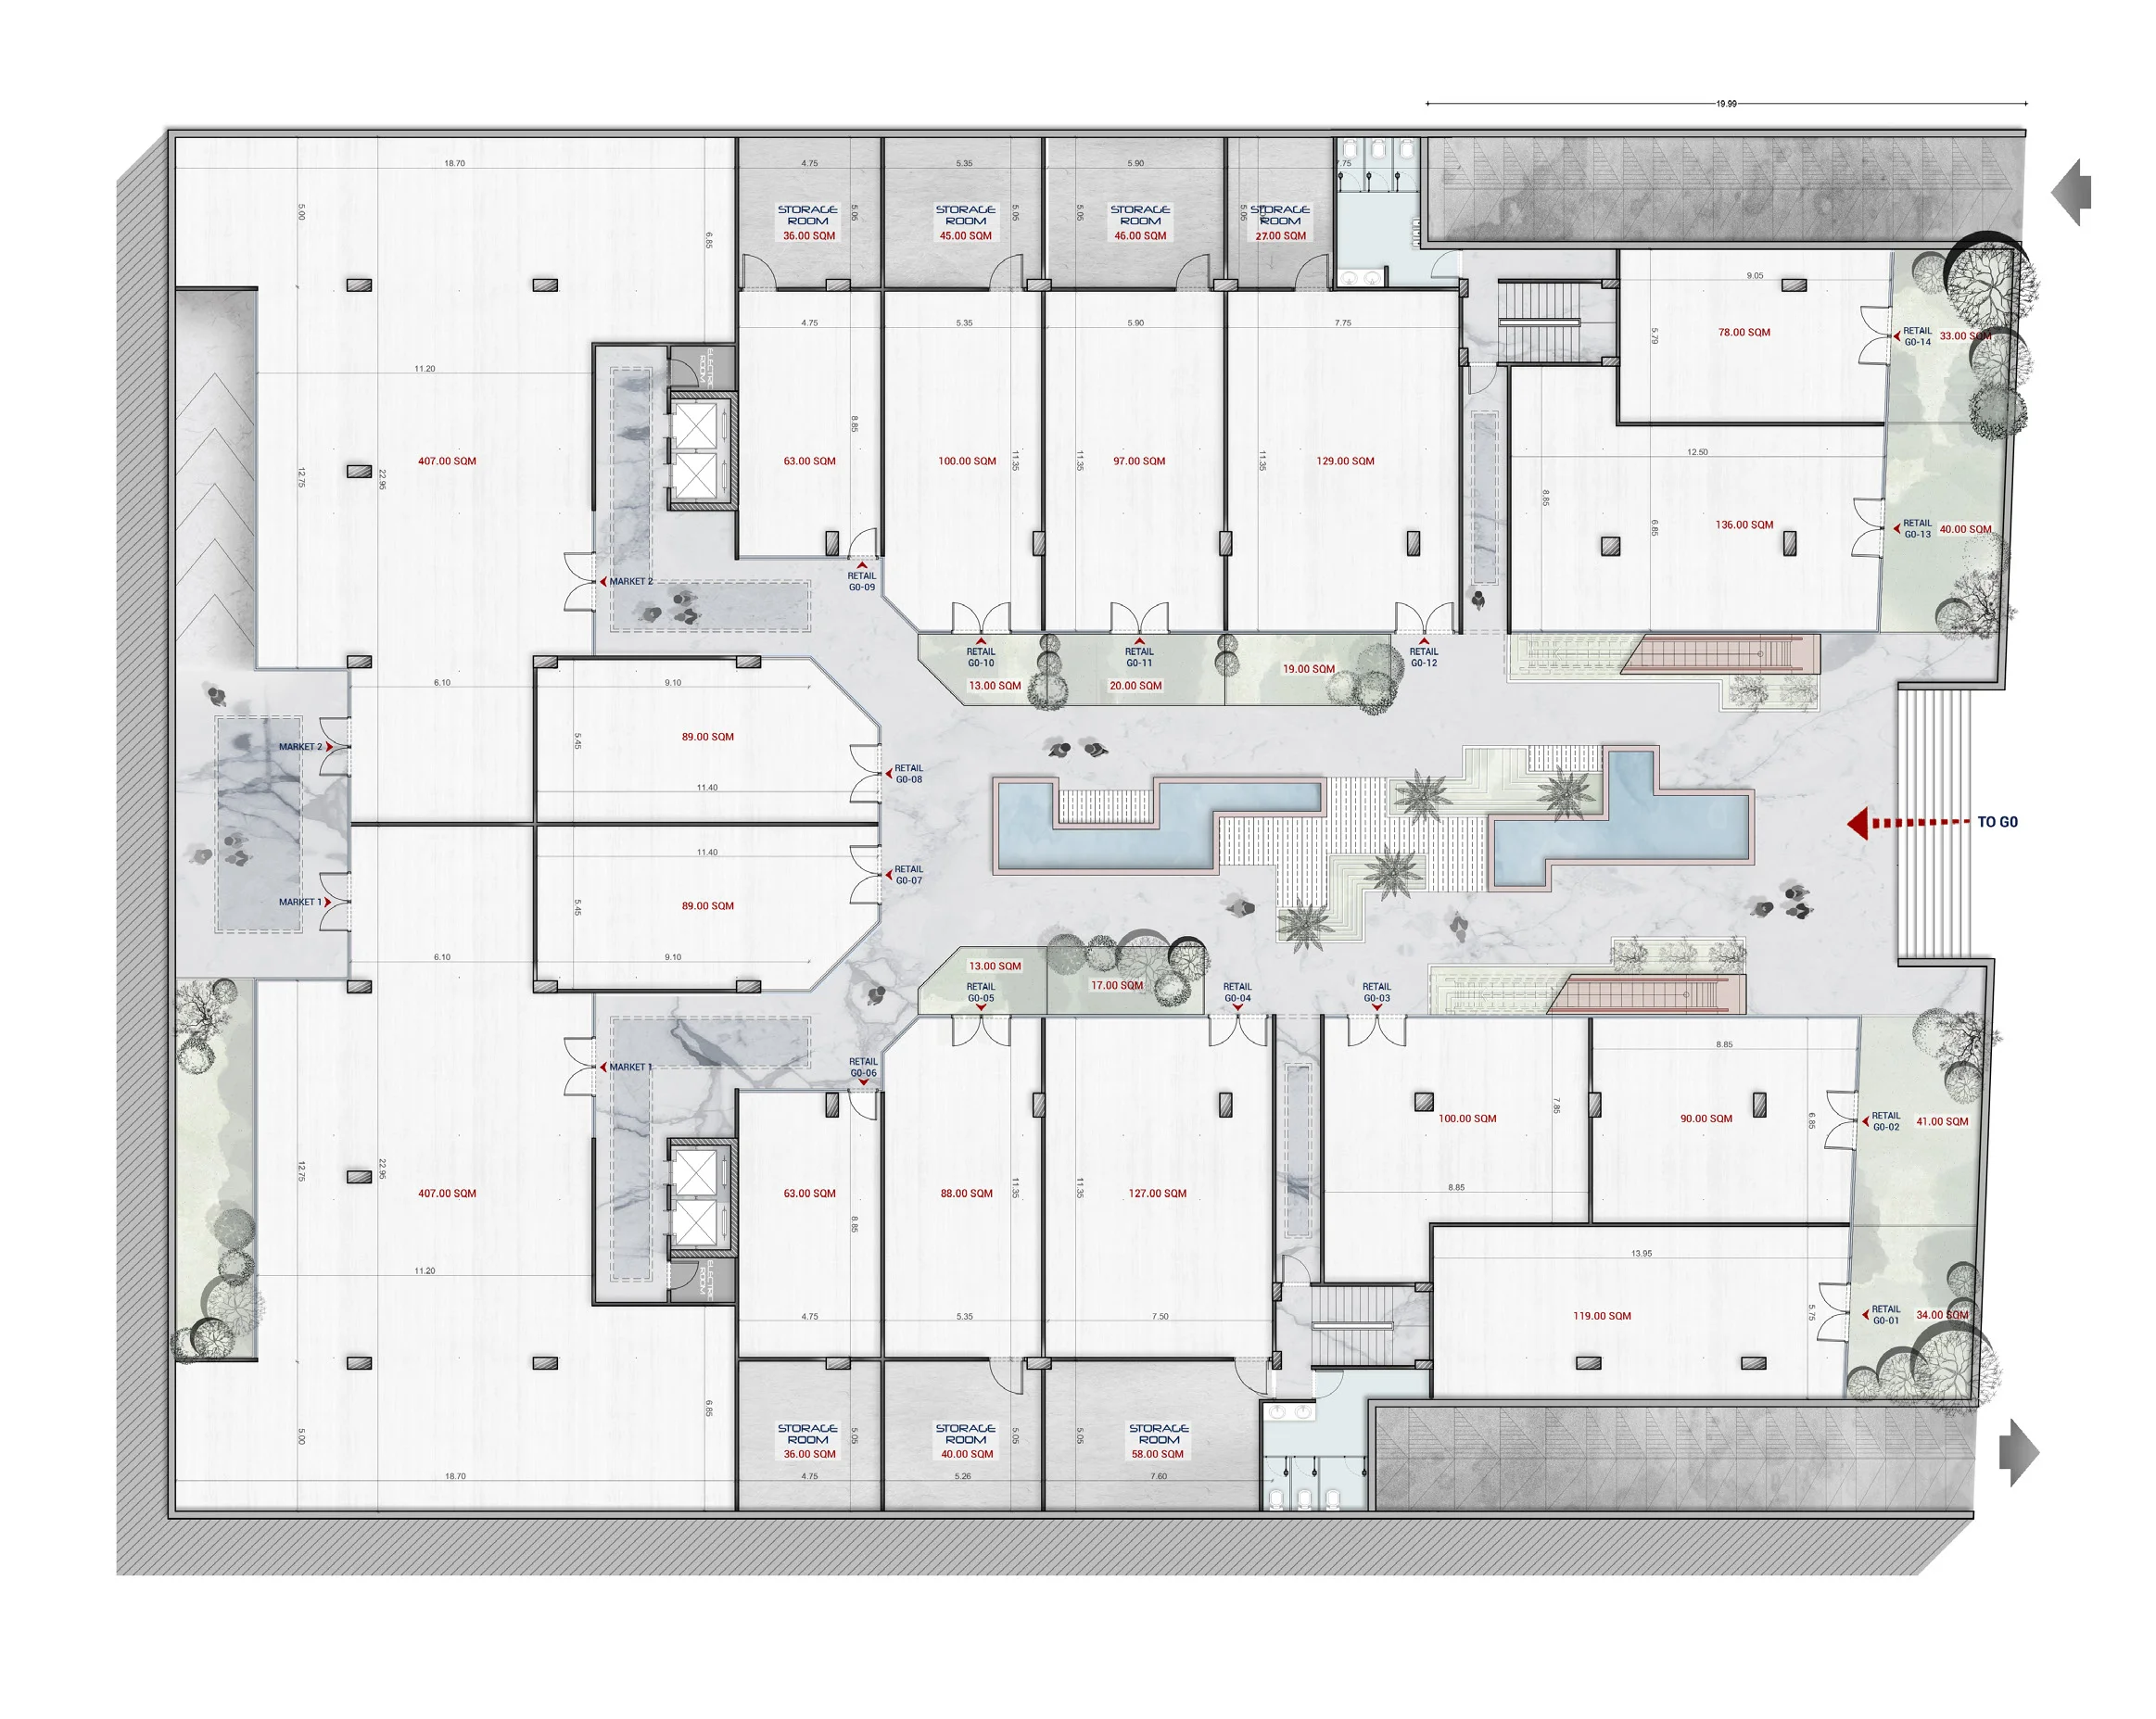
Project Plans

Where Vision Meets Innovation

A groundbreaking business hub in the heart of New Cairo, where modern design meets unparalleled functionality. Your destination for administrative excellence and commercial success.

Project Gallery

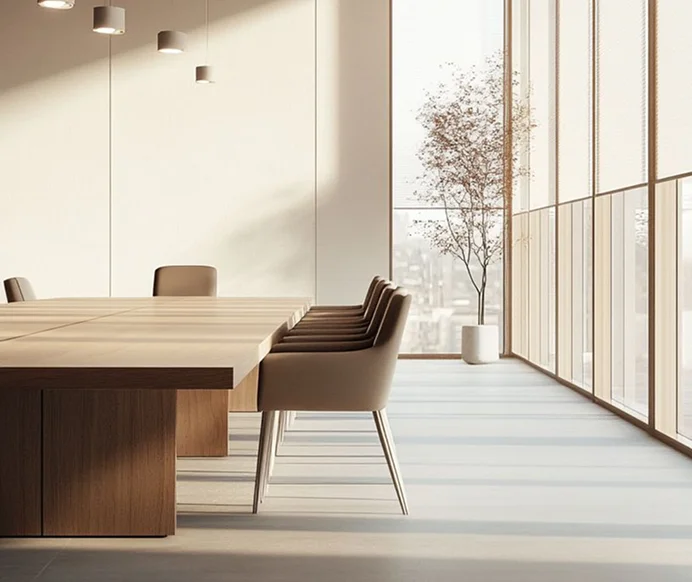
Administrative Offices

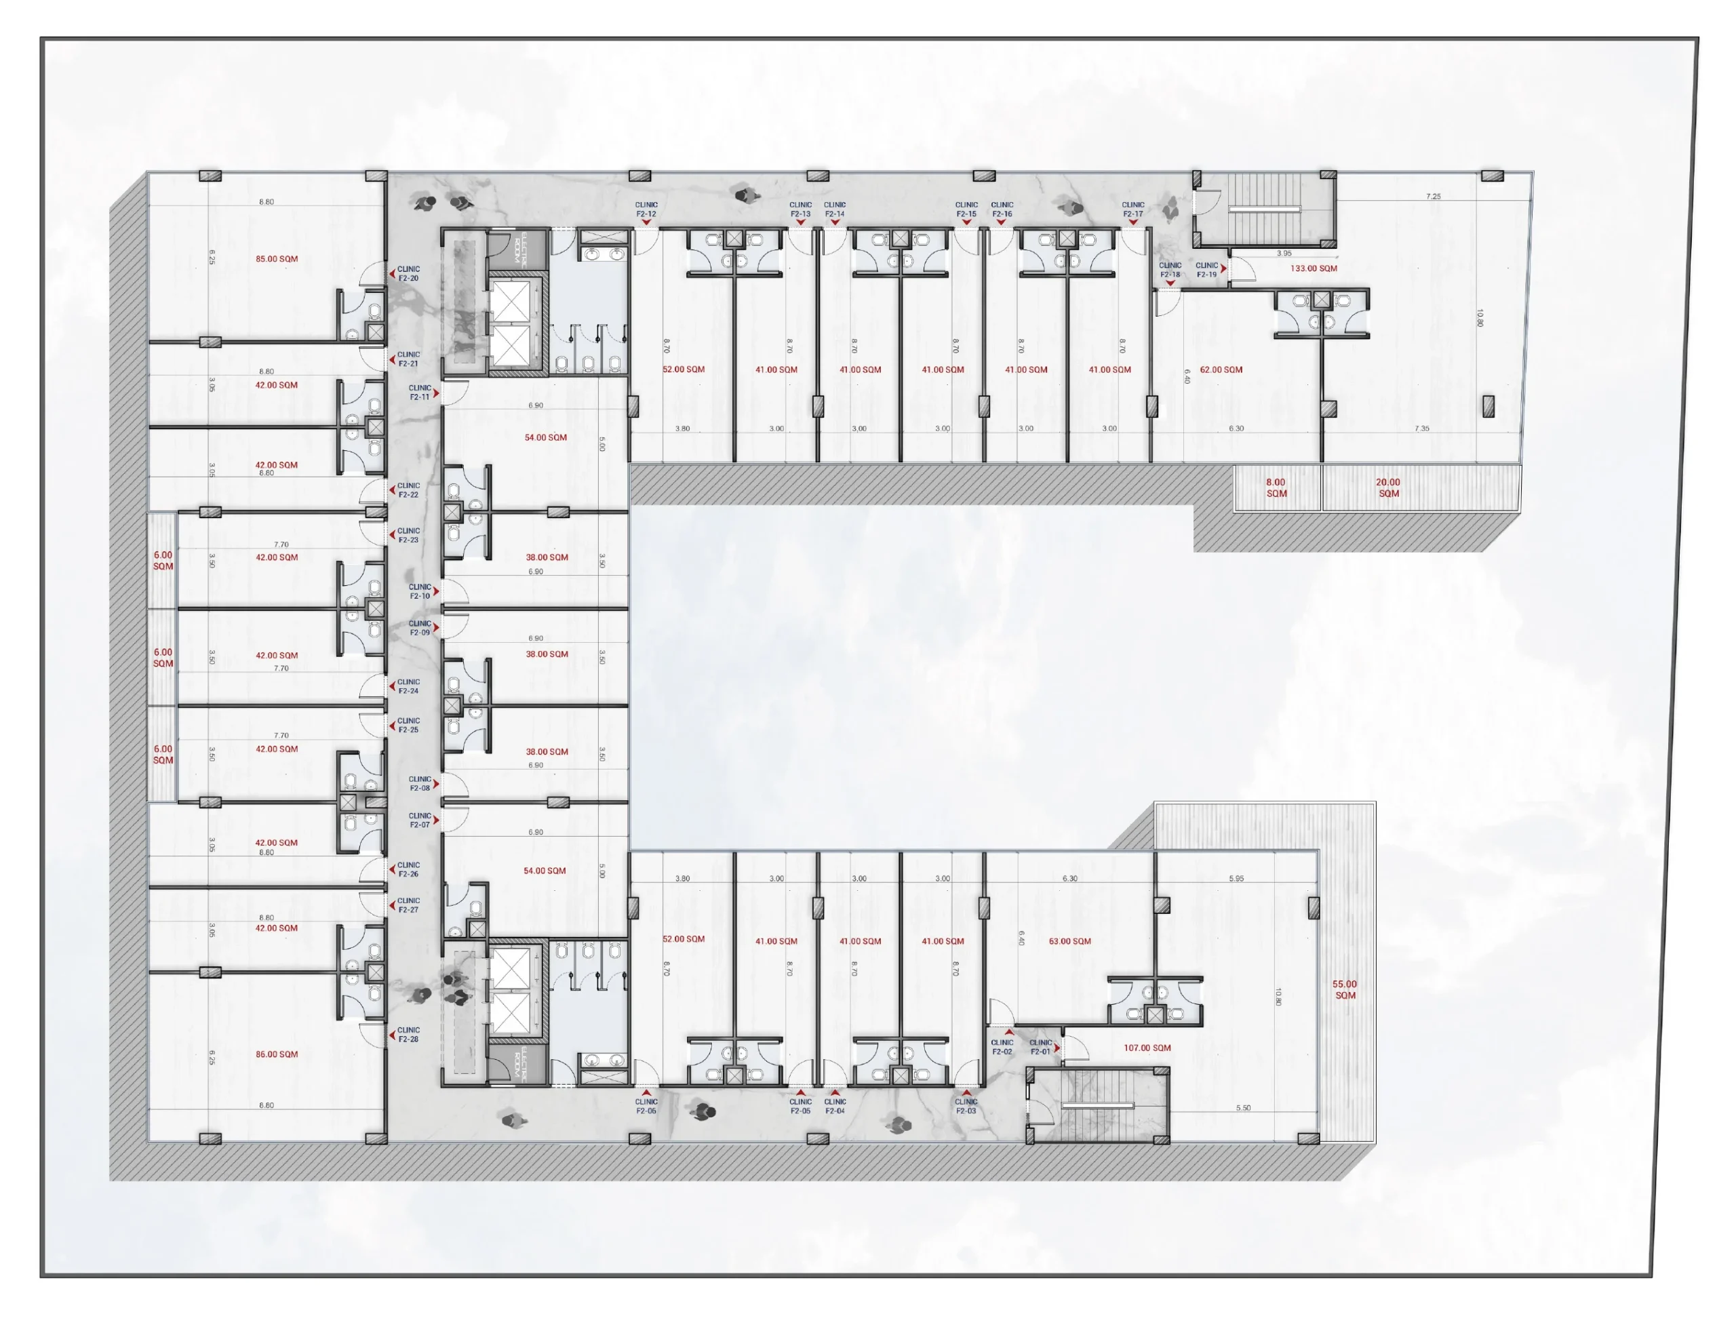
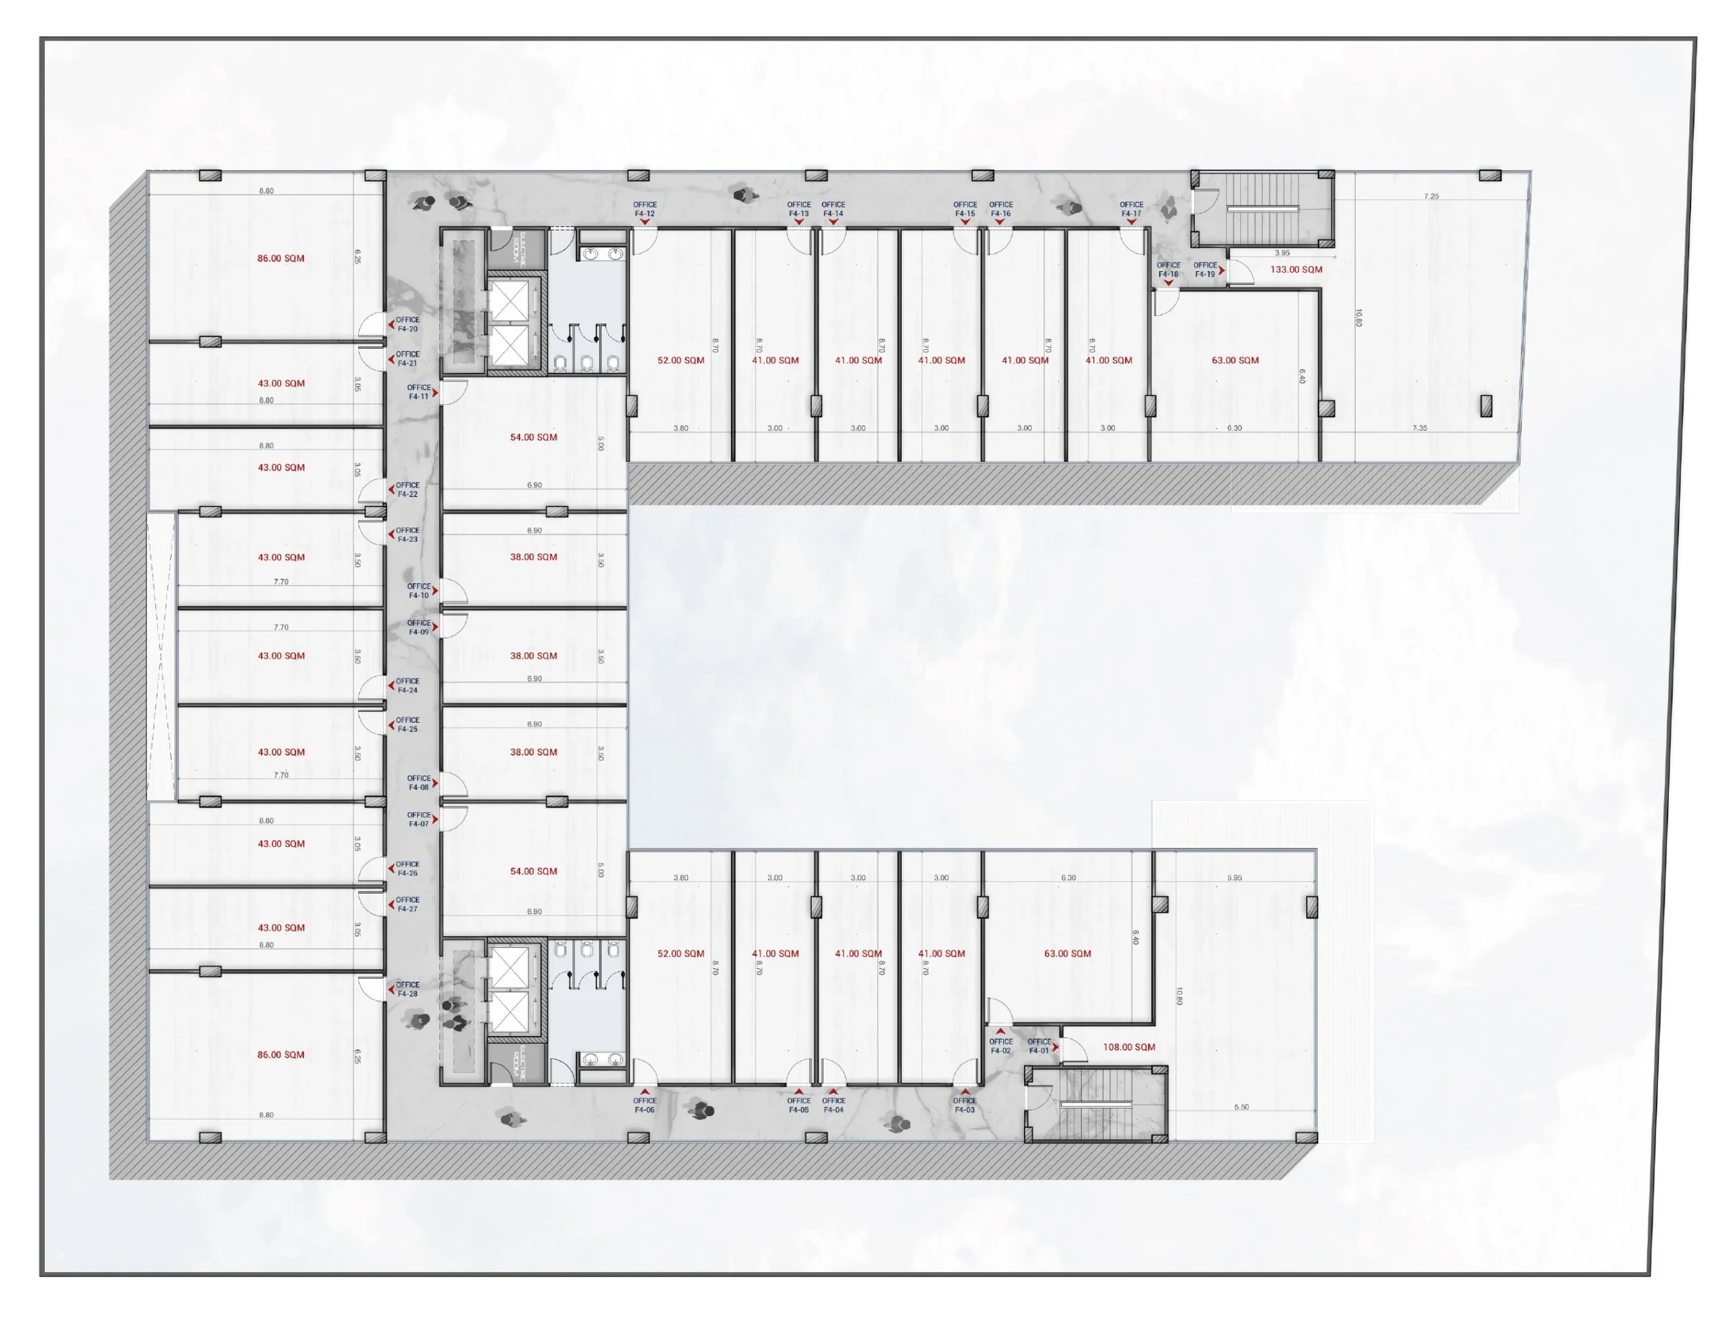
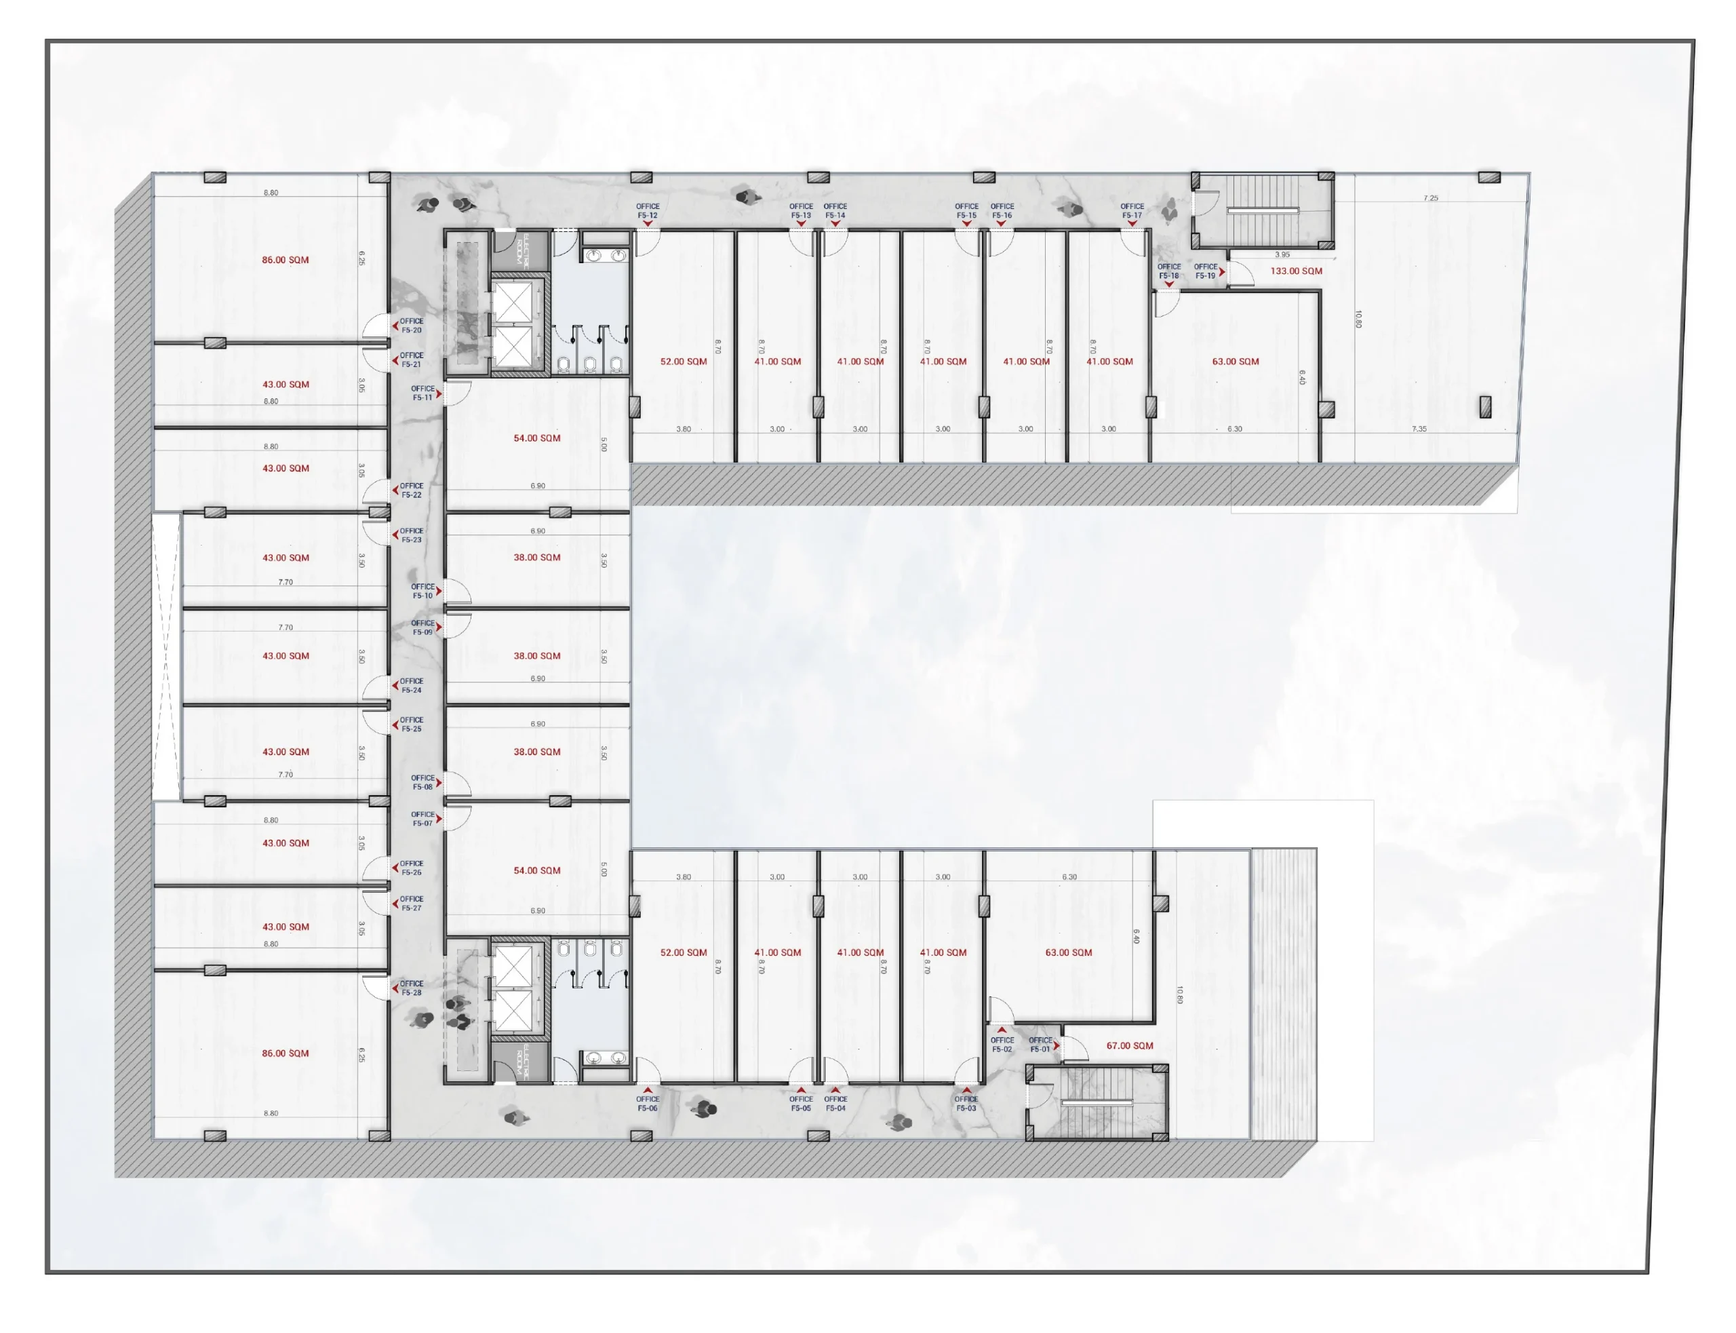
Fully finished administrative offices with flexible spaces from 38 to 133 sqm, featuring central ACs, located on upper floors for privacy and tranquility. Offering natural lighting and panoramic views thanks to the U-shaped design, creating a productive and inspiring work environment.
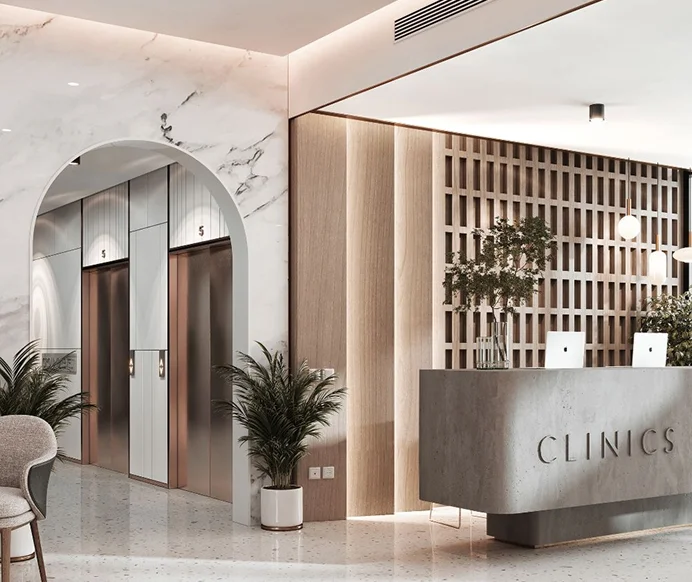
Medical Clinics

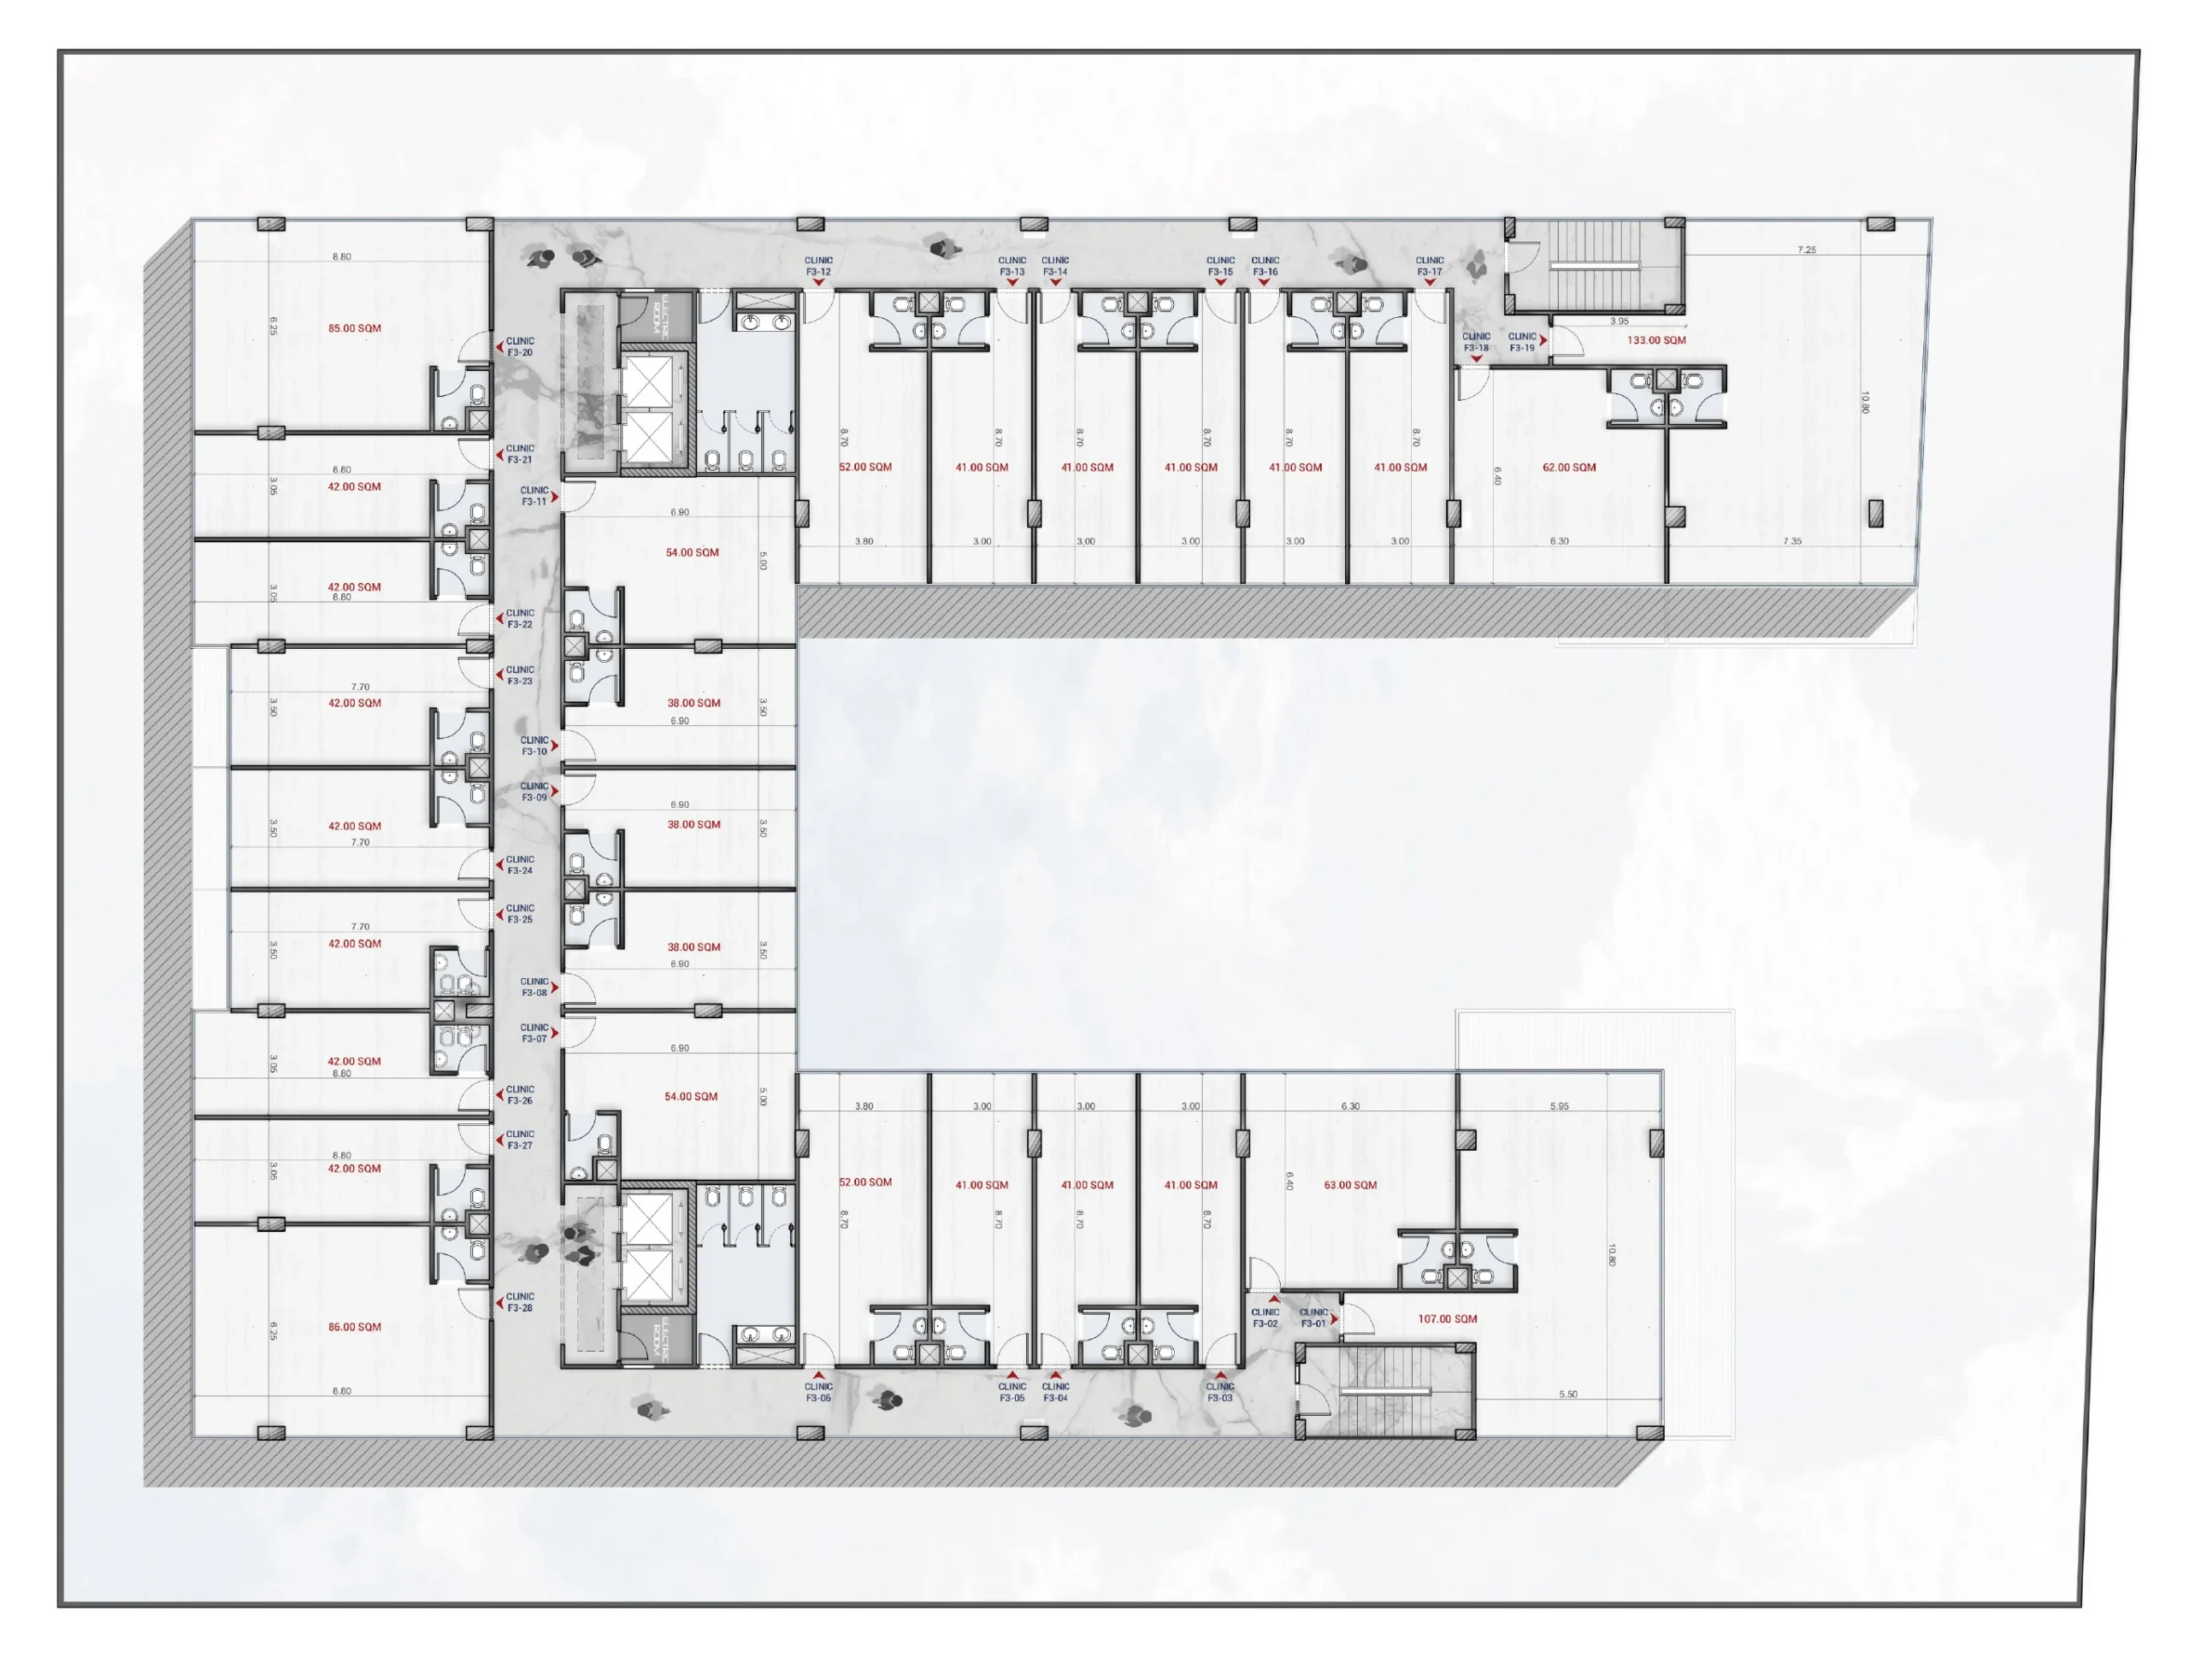
Fully finished medical clinics ranging from 27 to 133 sqm, complete with ACs and private bathrooms. Designed to provide a calm and comfortable environment for patients, with natural views and an ideal interior layout suitable for all medical specialties.
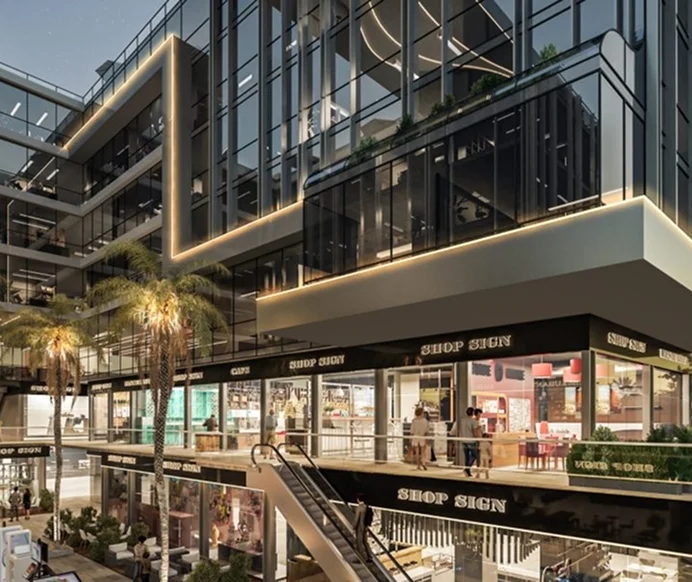
Commercial Units

Commercial units ranging from 34 to 100+ sqm with Core & Shell finish, allowing you to customize the space to match your brand identity. Featuring modern glass facades with direct views of the plaza and main street, and 4m high ceilings that create a spacious and visually appealing atmosphere.
Project Partners

PARTNERS OF SUCCESS
Register Now &
GET OFFER

    - - - -

    Whatsapp
    Call Now
    Contact Us